





About This Property
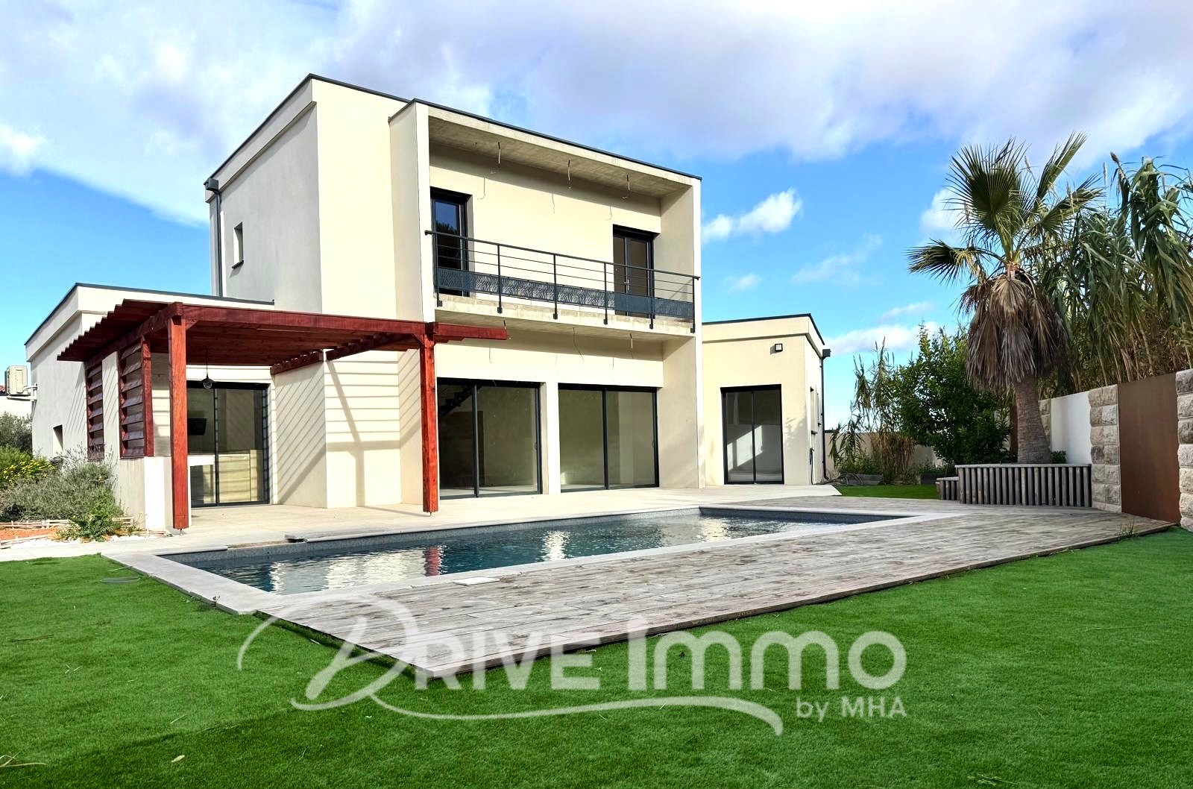
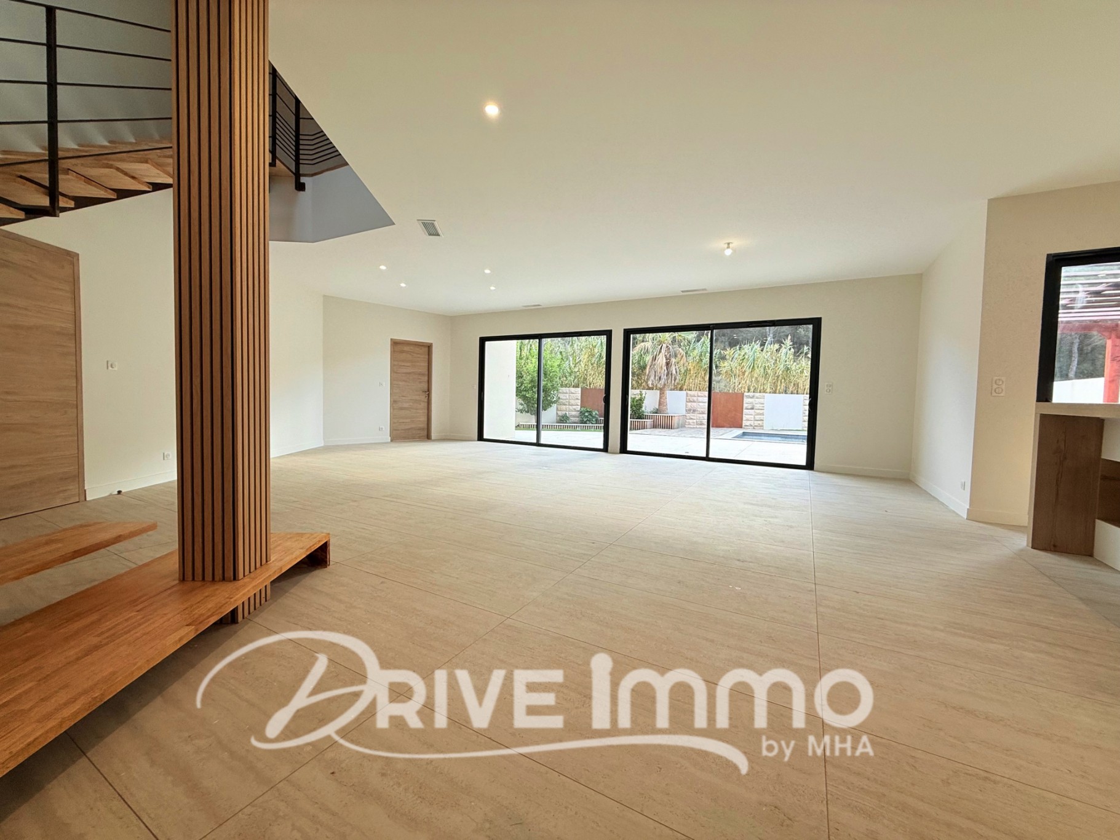
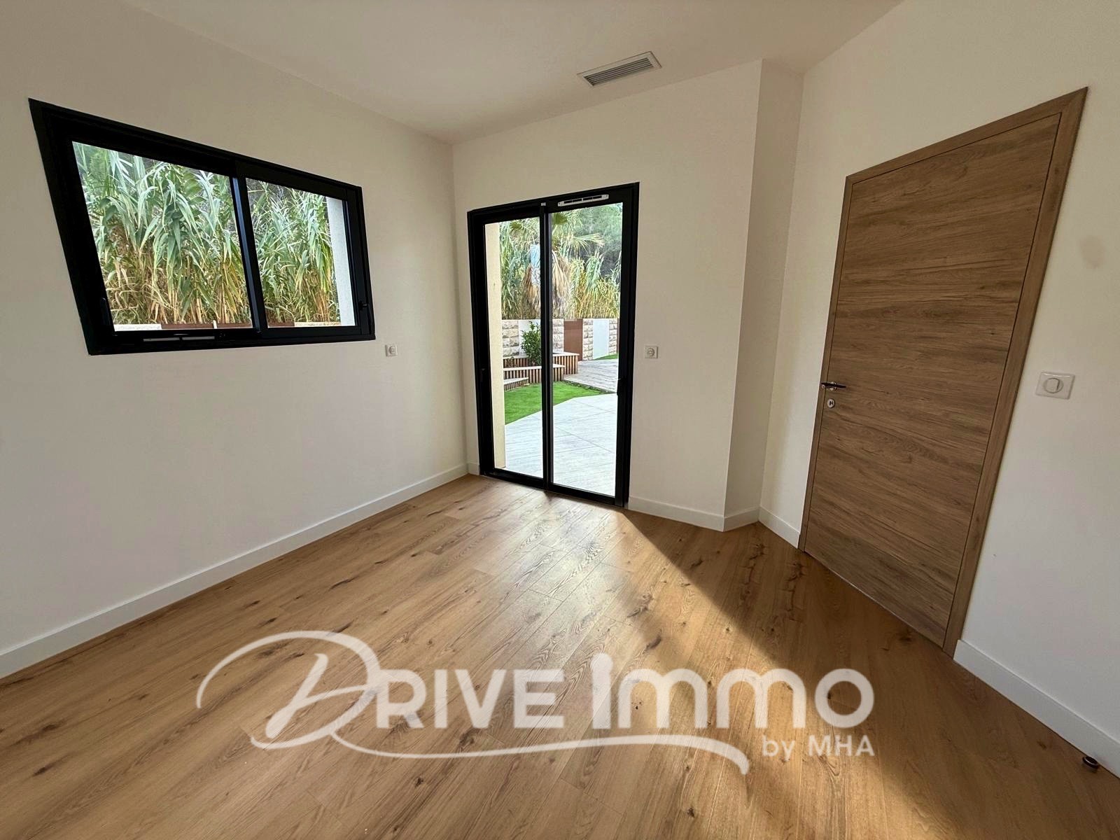
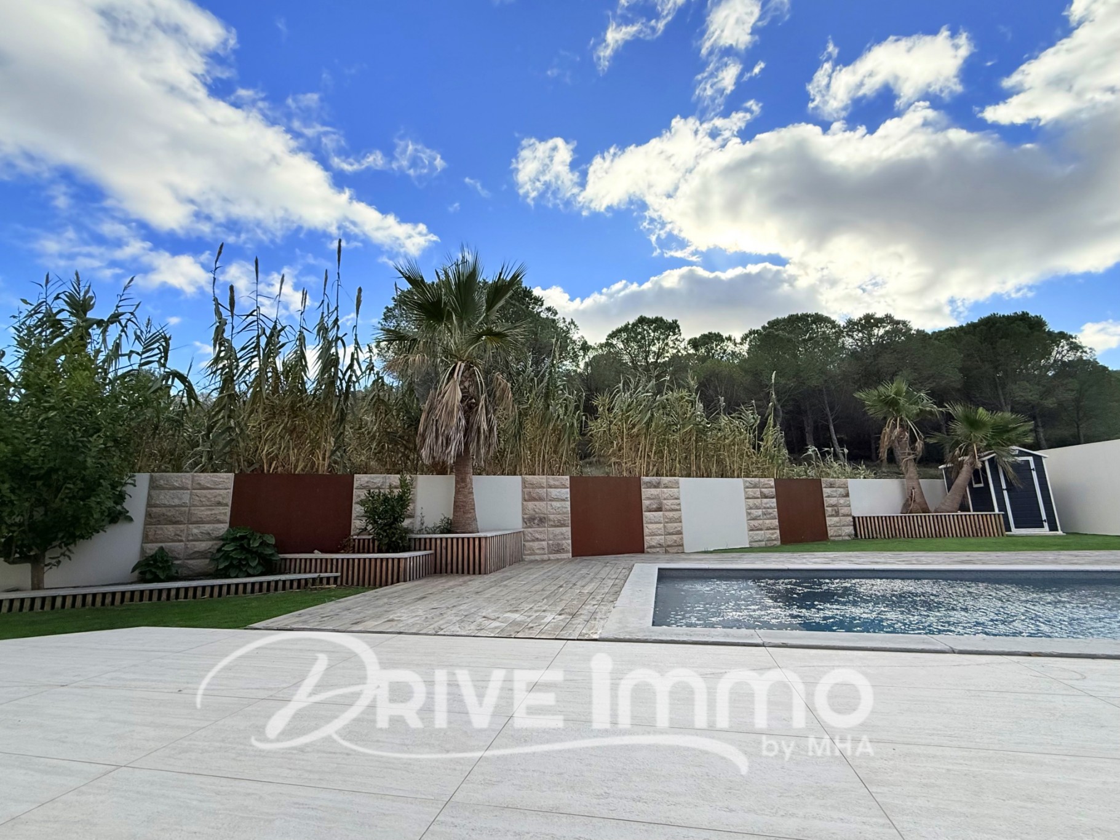
DRIVE IMMO unveils THE JEWEL OF NARBONNE... In the highly sought-after Crabit area, this contemporary villa of 147 m2, built on a plot of over 500 m2, offers an absolutely unique living environment where unspoiled nature becomes your only horizon. Here, there are no overlooking properties, no adjoining walls: simply absolute calm, the tranquility of a rare view of the pine trees and the Mediterranean countryside. The charm of a property detached on three sides, designed for those seeking an exclusive and privileged living space. From the moment you enter, the elegance and fluidity of the spaces are immediately apparent. A discreet and functional hall leads to an exceptionally spacious living room, enhanced by two immense bay windows that literally open the house to the outdoors. Light floods in at all hours and flows all the way to the tiled terrace, where the traditional swimming pool, fitted with a reinforced liner, blends seamlessly into the contemporary lines of the entire structure. The American-style kitchen, fitted and equipped, naturally establishes itself as a space for sharing and conviviality, designed for entertaining and creating memorable moments. The ground floor also houses a refined master suite, complete with a dressing area and an en-suite bathroom with a walk-in shower and toilet. A separate laundry room/office, as well as a separate toilet with a washbasin, complete this level, designed to offer comfort and convenience for everyday living. A stunning staircase blending metal and wood leads to the upper floor, where two elegant bedrooms extend the tranquil atmosphere of the property. Each opens onto a balcony terrace offering unspoiled views of the surrounding countryside. A spacious bathroom, equipped with a shower and toilet, adds a further touch of comfort and sophistication. The meticulously landscaped yet maintenance-free grounds envelop the house in a peaceful atmosphere. A summer kitchen extends the Mediterranean lifestyle, while the tiled garage of over 16 m2 adds a practical and stylish touch. Finally, ducted air conditioning ensures optimal comfort in every season. Impeccably maintained, harmoniously designed, and ideally located, this house is much more than a property: it's a rare place, an experience, an invitation to live alongside nature and modernity in perfect harmony. An exceptional opportunity for a family seeking an exclusive, intimate, and resolutely contemporary living environment. Contact our DRIVE IMMO team - 100% FAMILY-OWNED AND INDEPENDENT real estate agency. Contact Harmony at 06 32 42 38 50 or Alyson at 07 88 11 25 94 , or come and meet us in our NEW Agency: 10 Quai Victor Hugo in Narbonne. Real estate agency fees payable by the seller are included in the displayed sale price. Well referenced 639. Affiliated with the national real estate federation. Real estate guarantee fund 120,000?, professional card no. CPI 1102 2018 000 031 626. Our professionalism is an added value for you.
Property Features
- Villa
- Construction : 2024
- Surface Area 147,00 m2
- Living Room Size : 75 m2
- Land Size 506 m2
- 4 Rooms
- 3 Bedrooms
- Kitchen : OpenEquipped
- 2 Shower
- 3 WC
- Number of floors : 2
- Swimming pool
- Garage
- Parking : 4
- Heating : Individual
- Condo : yes
- Energy performance diagnostic. : B (57)
- GHG : A (1)
About the price
Price: €634,000.
The agency commission is at the charge of the seller
Regarding the co-ownership
The management committee has no outstanding legal actions.
Energy Consumption
Diagnosis made before July 1, 2021
Votre contact
CABINET IMMOBILIER DRIVE IMMO
10 Quai Victor Hugo
11100 narbonne