
About This Property
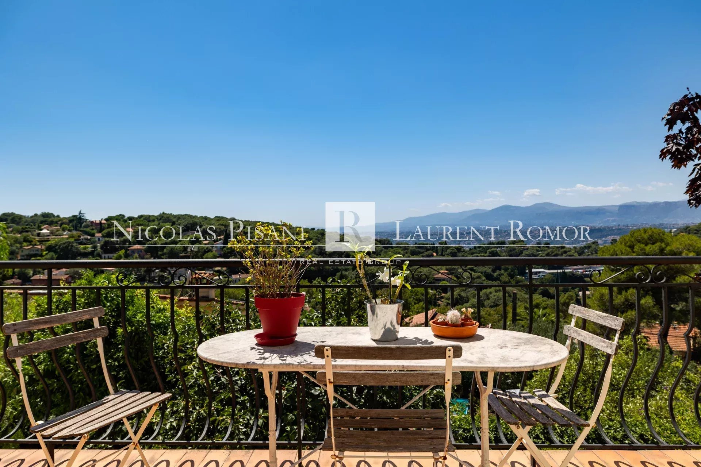
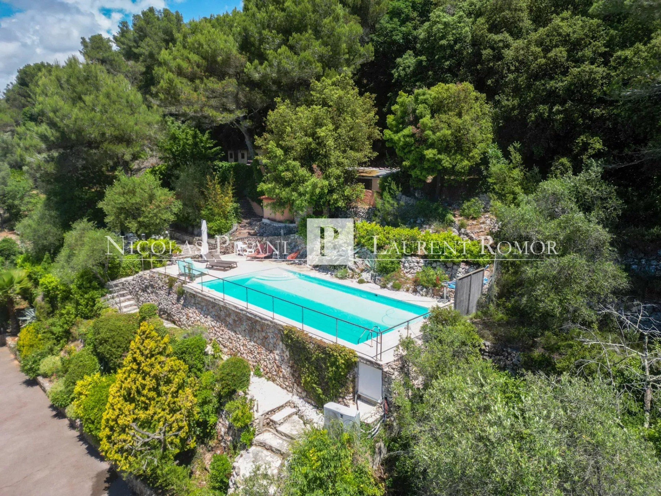
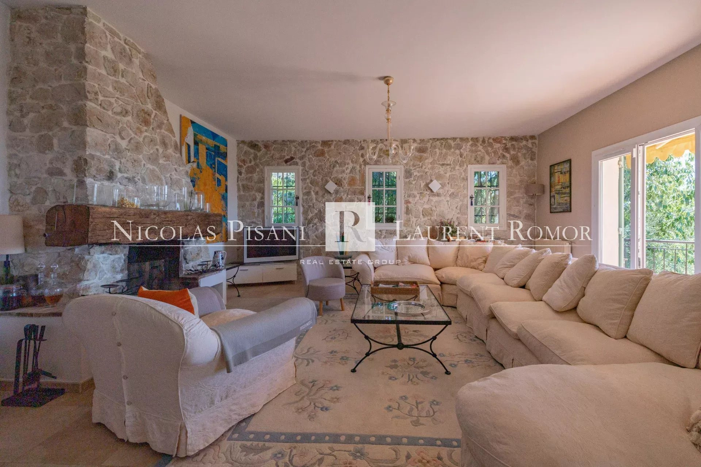
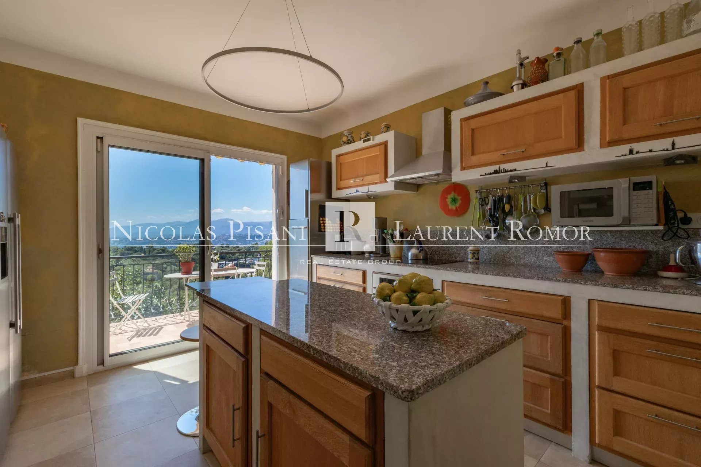
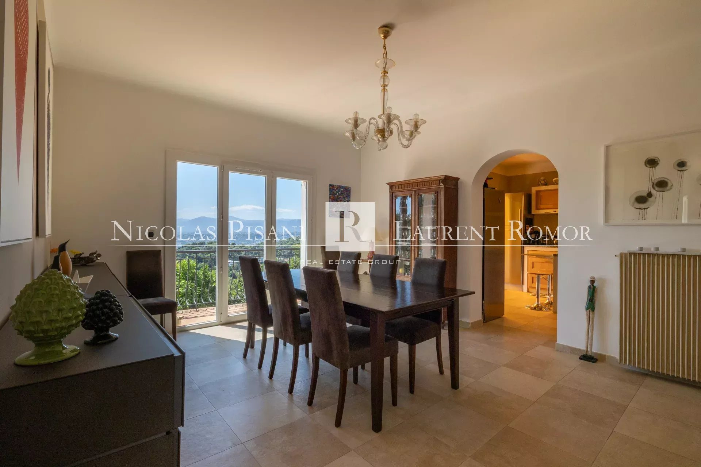
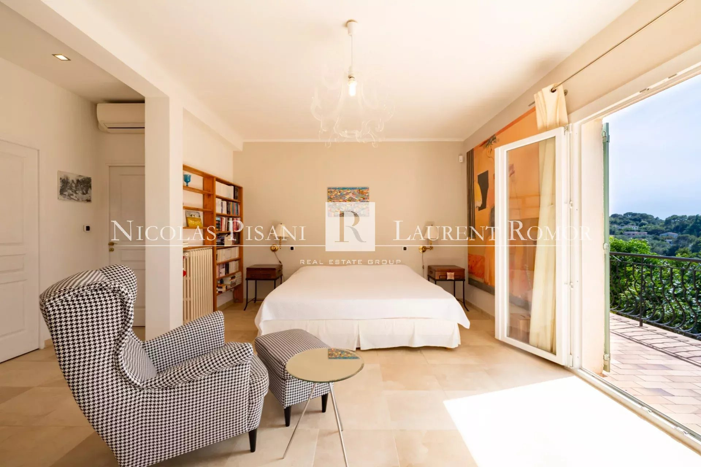
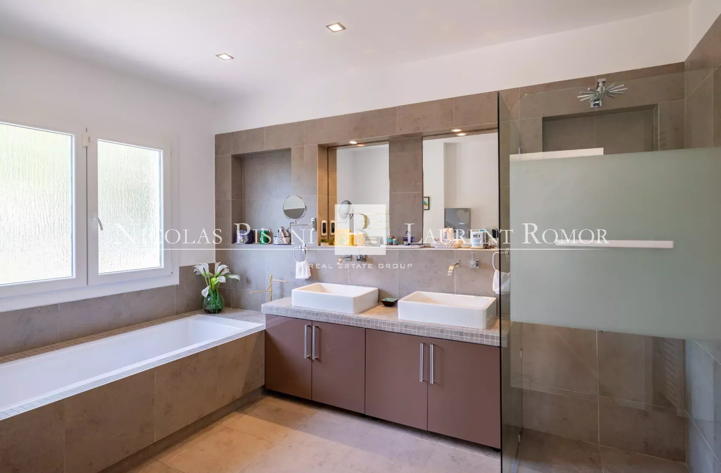
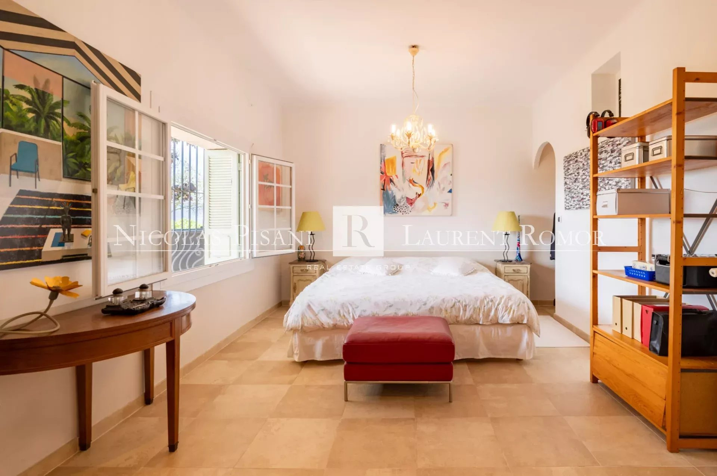
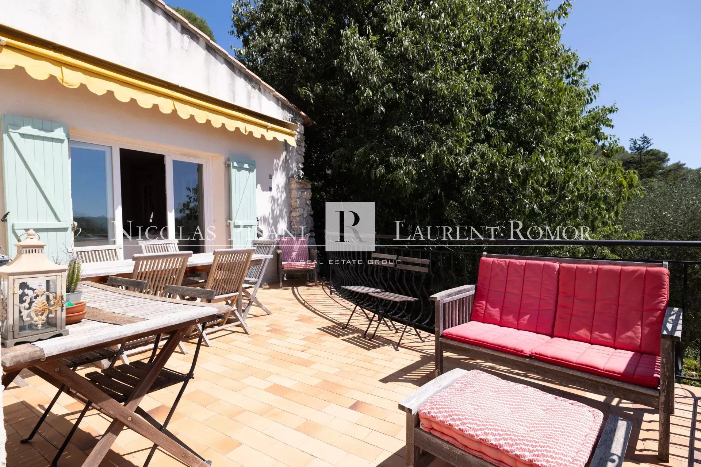
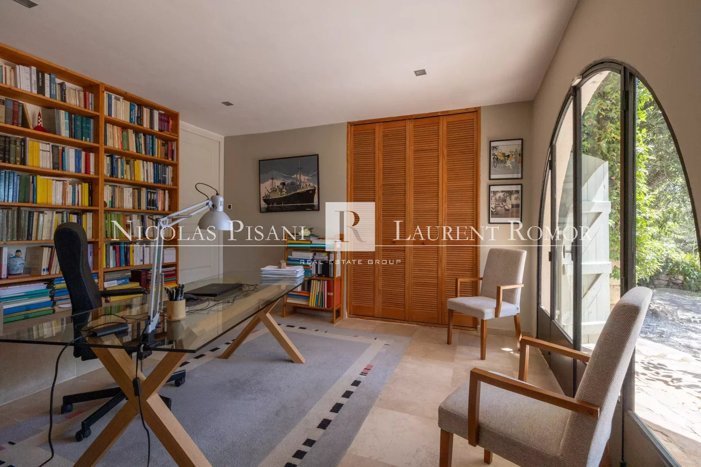
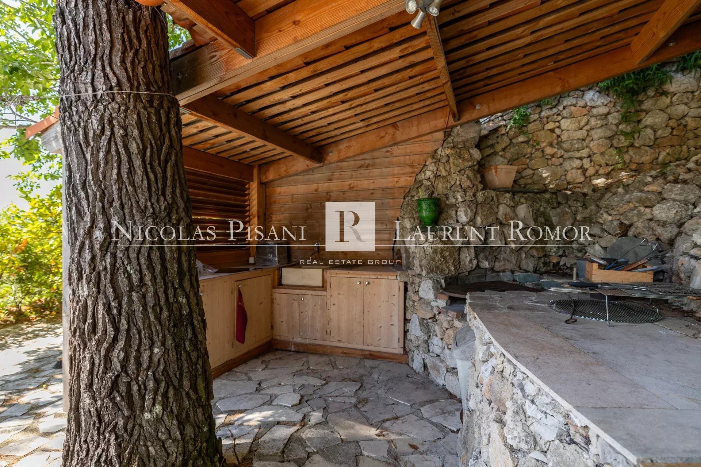
Nestled in a peaceful, green setting on the heights of Nice Est, this very attractive house offers panoramic views of the surrounding hills and mountains, with magnificent sunsets. Set in a plot of over 2,000 m², it has a total surface area of 280 m² and over 236 m² of living space. Built over 2 levels, it comprises: Level - 1 : A bright bedroom with en suite shower room and WC, a library, a TV lounge, a utility room with workshop, a separate bedroom with dressing room and en suite shower room and dressing room. All these rooms open onto a pleasant garden. This level could easily be converted into an independent flat. Level 0: Ground floor A large living/dining room with fireplace, a semi-utility fitted kitchen, a guest WC, a bedroom with shower room, a master bedroom with dressing room and bathroom with shower and WC. All these rooms open onto a large sunny terrace with panoramic views of the hills. There is attic space on level +1. There is also a 27 m² garage and plenty of outside parking. The terraced grounds are planted with numerous fruit trees and Mediterranean species. A path winding through the greenery leads to the swimming pool, summer kitchen and outbuildings. Agency fees are payable by the vendor.
Property Features
- Villa
- Surface Area 236,70 m2
- Living Room Size : 61 m2
- Land Size 2 000 m2
- 7 Rooms
- 4 Bedrooms
- 1 Bathroom
- 3 Shower
- 4 WC
- Number of floors : 2
- Swimming pool
- Garage
- Cellar
- Fireplace
- Heating : Individual
- Condo : no
- Energy performance diagnostic. : C (160)
- GHG : A (5)
About the price
Price: €1,650,000.
The agency commission is at the charge of the seller
Energy Consumption
Diagnosis made after July 1, 2021
Votre contact
Nicolas Pisani & Laurent Romor
1, Rue Paul Doumer
06310 Beaulieu-sur-Mer