About This Property
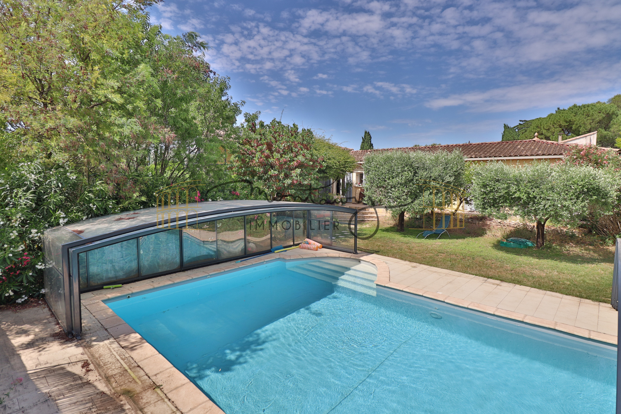
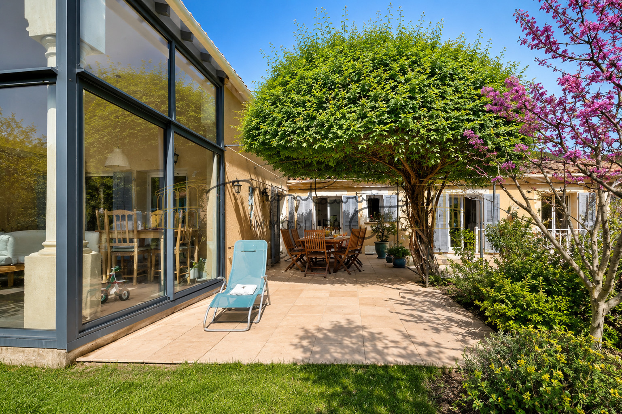
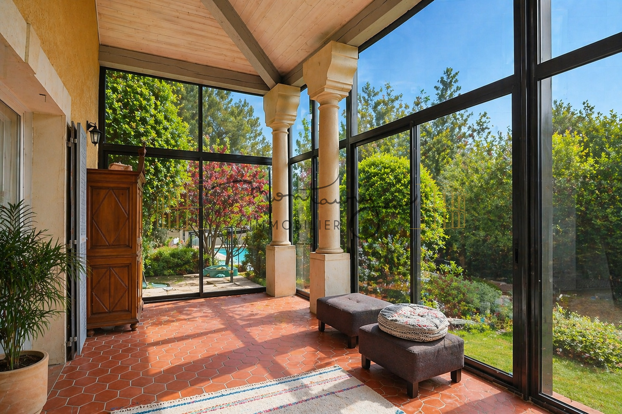
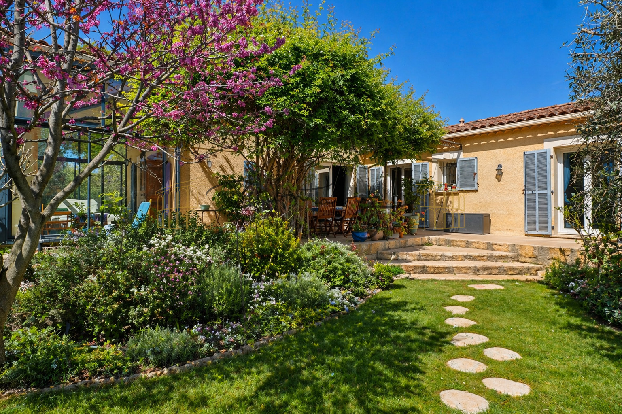
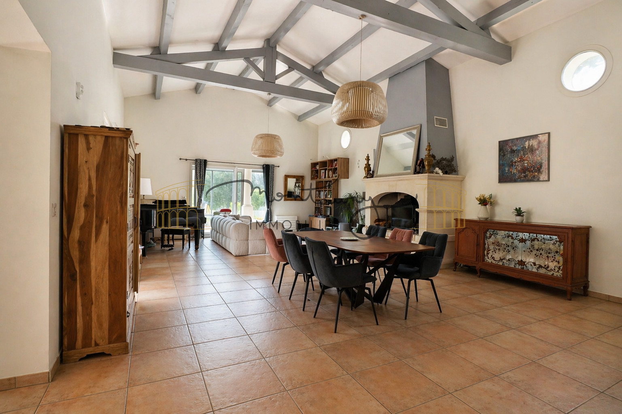
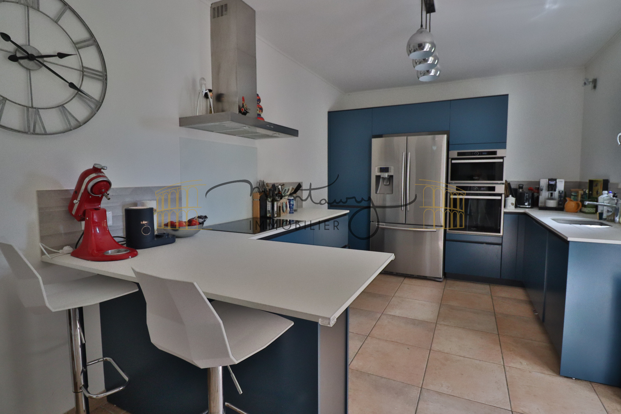
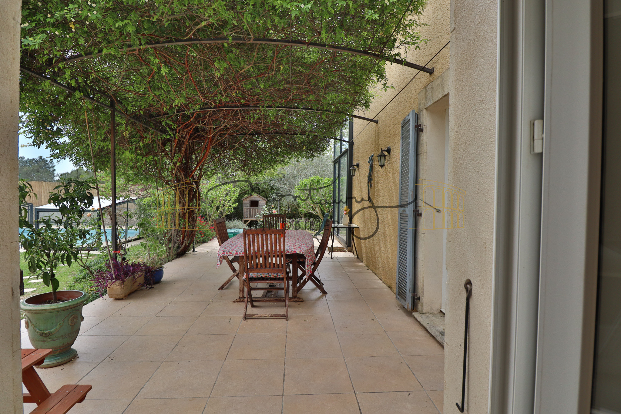
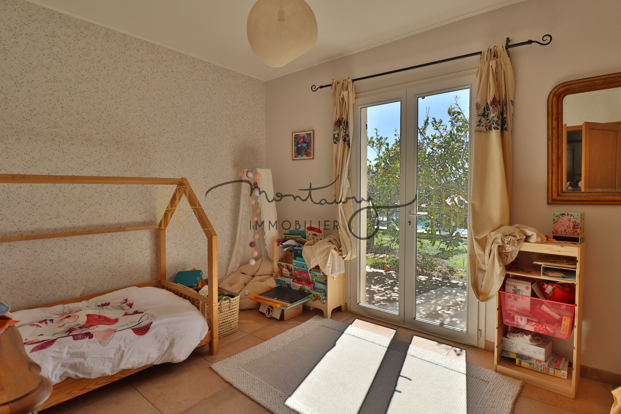
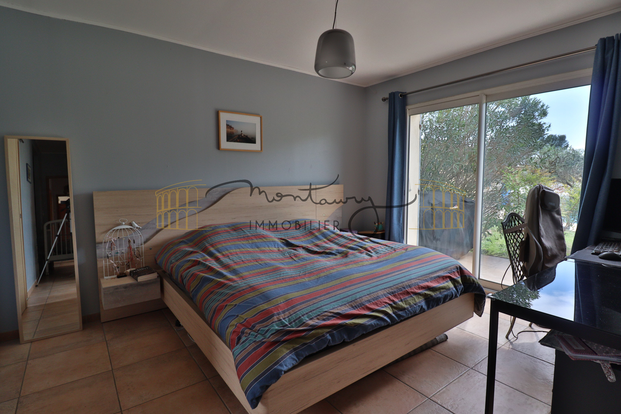
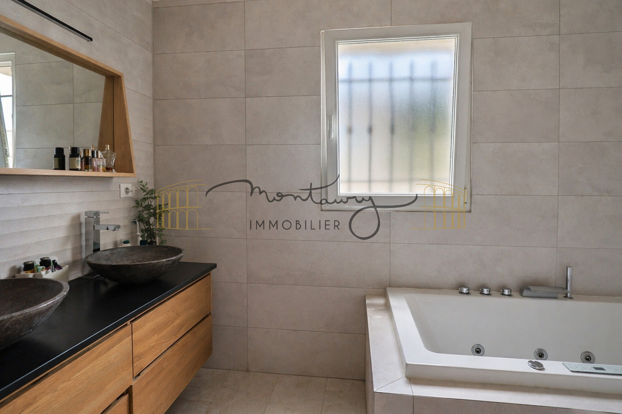
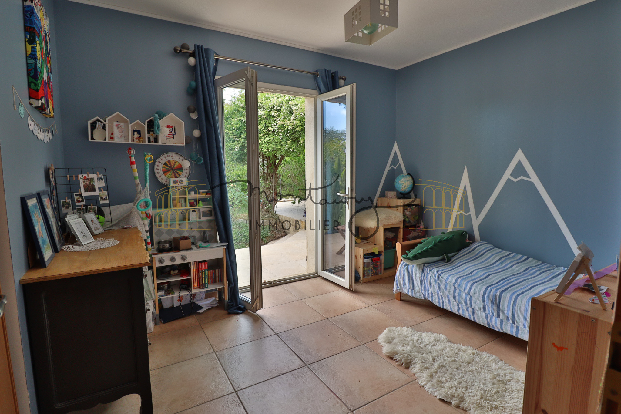
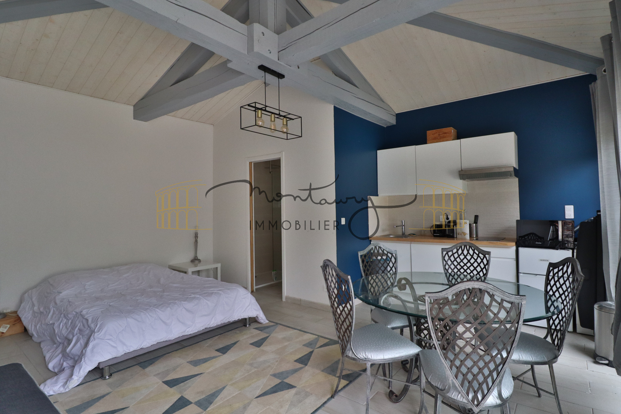
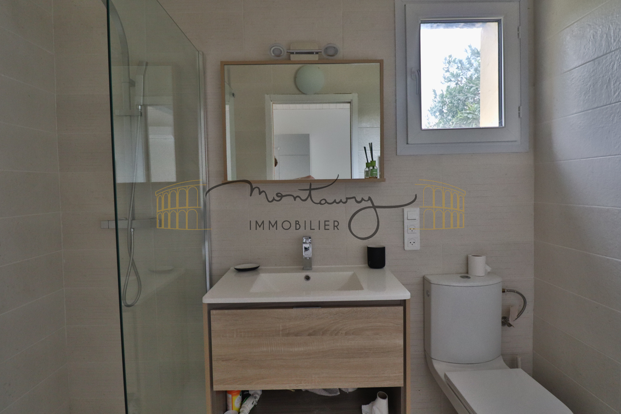
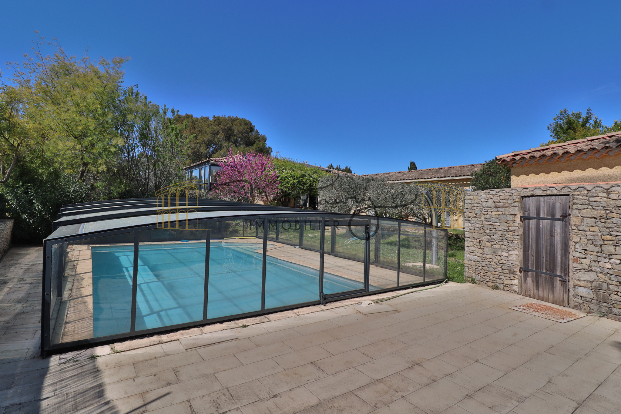
In a secluded and private setting, this elegant single-story villa offers a rare lifestyle, blending nature, light, and serenity. Nestled at the end of a cul-de-sac, sheltered from view, it enjoys absolute tranquility while remaining close to amenities. Set on a magnificent landscaped plot of 2,069 m2, enhanced by olive trees and an indoor swimming pool, the property offers a privileged living environment, conducive to relaxation and convivial moments. Offering approximately 212 m2 of living space , including a separate 28 m2 studio , the villa impresses with its generous proportions and abundant natural light. The heart of the house revolves around a stunning 60 m2 living area, enhanced by a cathedral ceiling , creating a feeling of spaciousness and elegance. A 22 m2 conservatory, furnished as a winter lounge, seamlessly extends this space and opens onto the outdoors. The kitchen, designed by SCHMIDT with a DEKTON worktop, combines aesthetics and functionality, and integrates perfectly into the living space which opens onto a beautiful terrace with a pergola. The sleeping area offers three bedrooms, including a master suite with a dressing room and bathroom, providing comfort and privacy. A laundry room completes this ensemble. The independent studio is a real asset, ideal for hosting family and friends, developing a professional activity or considering a rental project. Outside, the property also features ample parking spaces as well as a closed garage. The amenities are top-notch: self-consumption solar panels, well, automatic watering, heating by reversible air conditioning (AIR/AIR in living areas and ducted system in bedrooms), fireplace with insert, compliant septic tank, motorized gate. A building permit granted in 2025 for a 30 m2 extension further enhances the potential of this property. Information on the risks to which this property is exposed is available on the website www.georisques.gouv.fr
Property Features
- Villa
- Surface Area 212,00 m2
- Living Room Size : 60 m2
- Land Size 2 069 m2
- 7 Rooms
- 4 Bedrooms
- Kitchen : SeparateEquipped
- 2 Baths
- 2 Shower
- 3 WC
- Swimming pool
- Garage
- Parking : 4
- Cellar
- Heating : Individual
- Condo : no
- Energy performance diagnostic. : A (46)
- GHG : A (1)
About the price
Price: €699,000.
The agency commission is at the charge of the seller
Energy Consumption
Diagnosis made after July 1, 2021
Votre contact
AGENCE MONTAURY IMMOBILIER
60 Avenue Georges Pompidou
30900 nimes