

About This Property
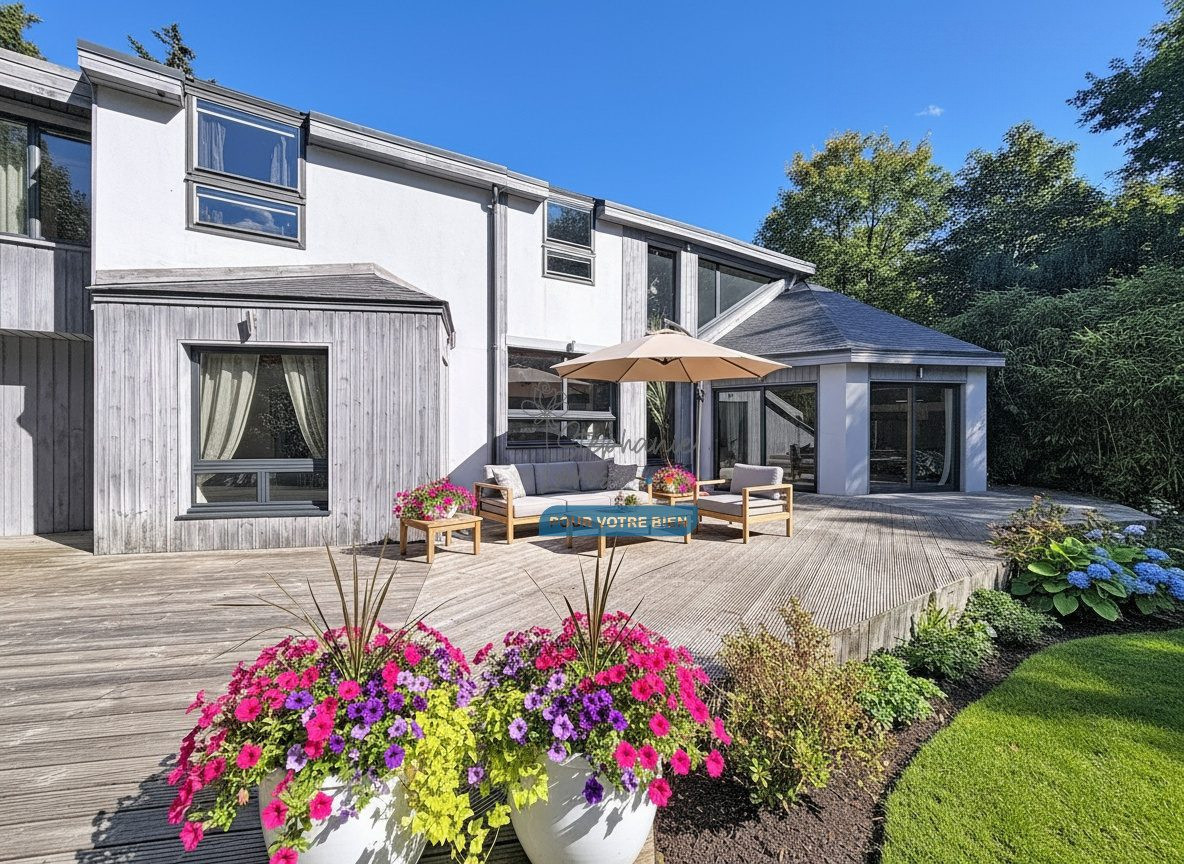
Architect-designed timber-frame house (1996) – 250 m² living space on 1,339 m² wooded plot – Quiet residential cul-de-sac, no overlooking neighbours, South/South-West facing.
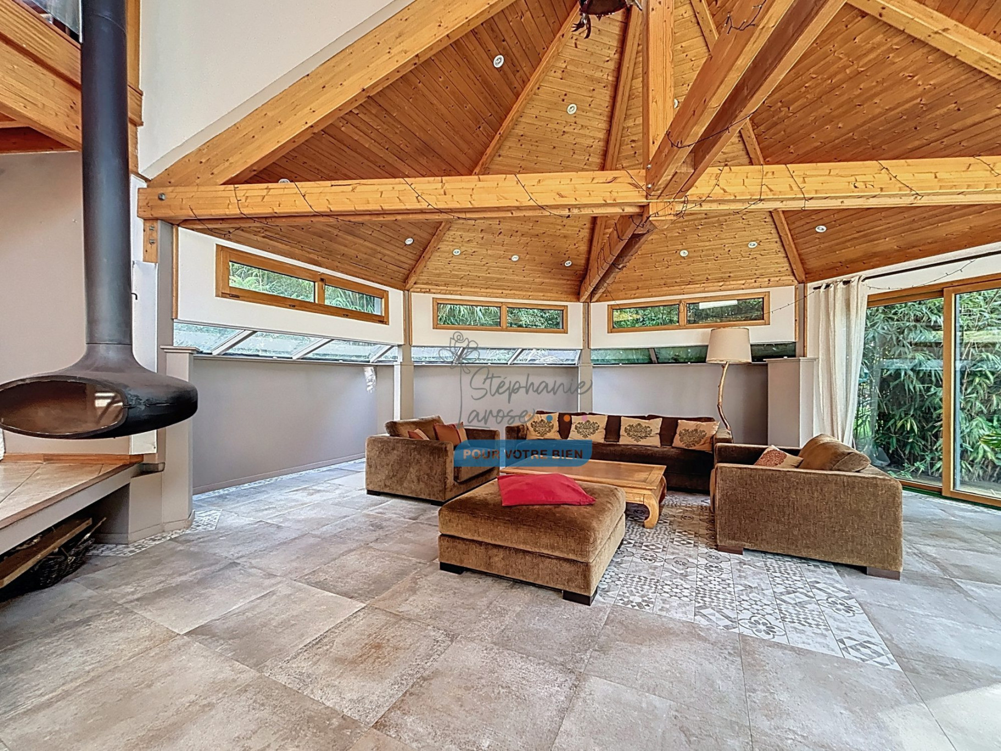
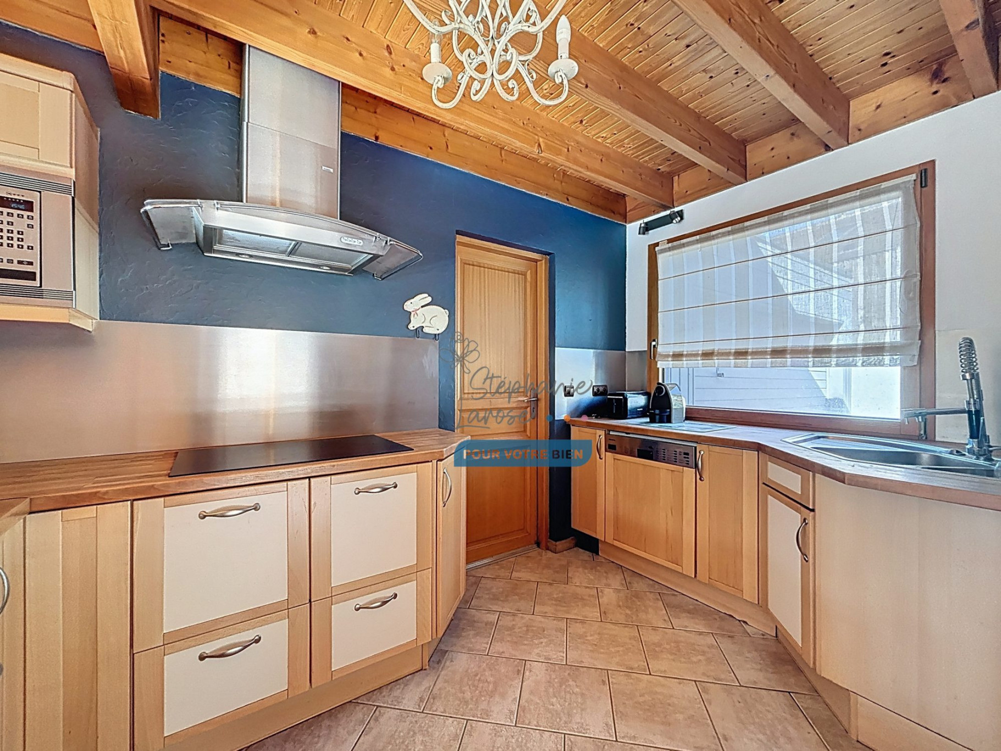
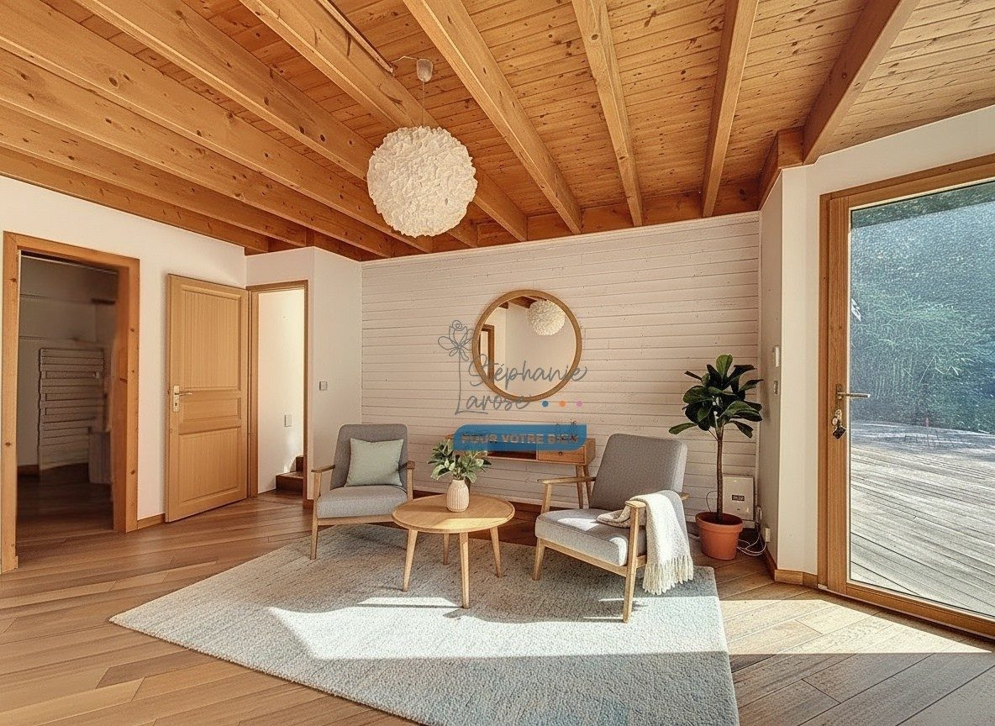
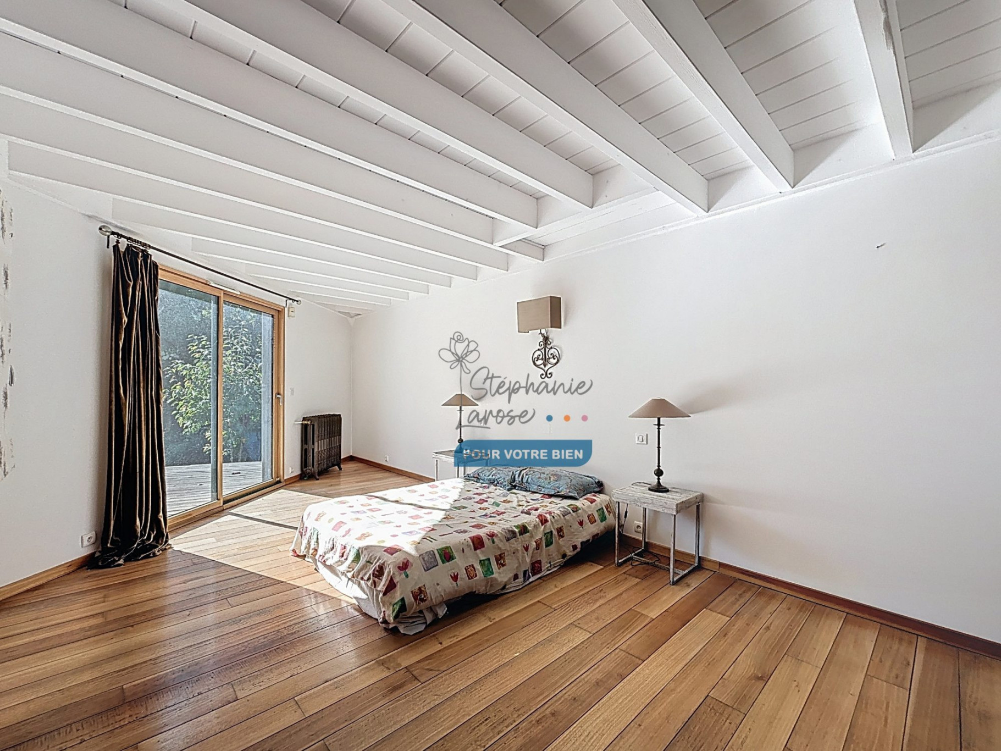
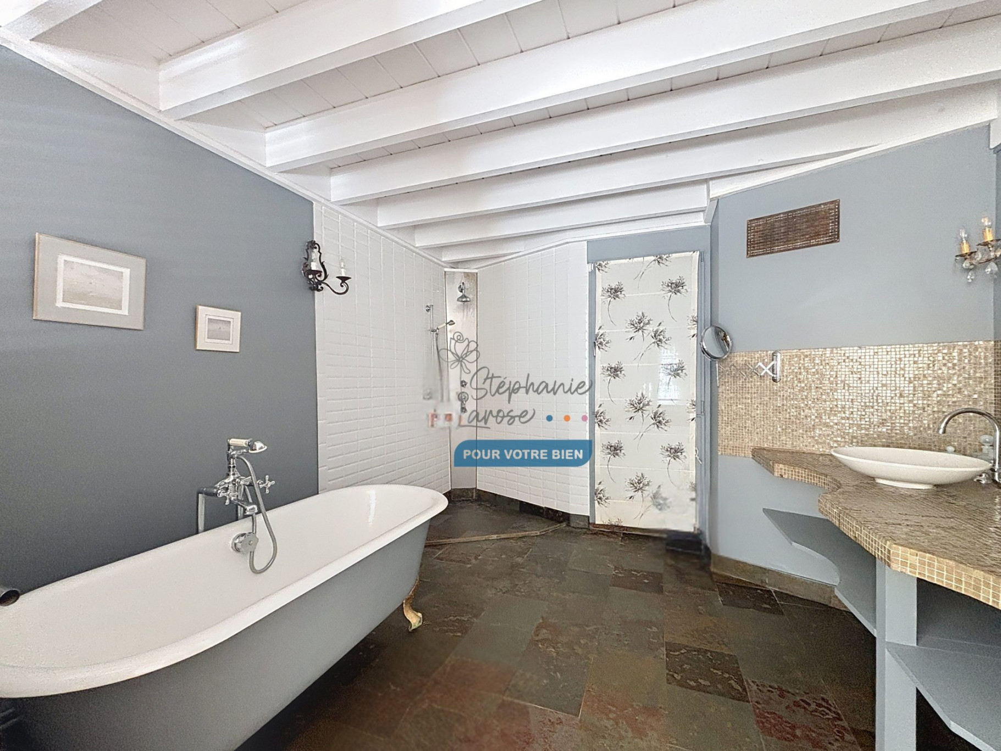
Ground floor: entrance hall with storage, fully fitted open-plan kitchen, triple-aspect reception room (~90 m²) under cathedral ceiling with 360° rotating suspended fireplace, opening directly onto a ~100 m² terrace and landscaped garden. Master suite with dressing room, bathroom (shower + bath) and adjoining room (study/bedroom). Separate WC.
Upstairs: generous mezzanine overlooking the living area, study corner, 4 bright bedrooms, shower room, separate WC.
Full basement: workshop, storage, utility room. Garage for 2 vehicles with laundry area.
Ornamental pond (~95 m², pool-convertible) at rear. Gas condensing boiler (2018), underfloor heating (ground floor), cast-iron radiators (master suite), fan coil units (upper floor), monitored alarm system.
Bus stop 4 min on foot ? RER A Sucy-Bonneuil ~10 min. Paris ~30 min. Green walkways nearby.
Viewings by appointment
Fees to be paid by the seller. Energy class C, Climate class C Estimated average amount of annual energy expenditure for standard use, based on the year's energy prices 2021: between 2231.00 and 3019.00 €. Information on the risks to which this property is exposed is available on the Geohazards website: georisques.gouv.fr.
Property Features
- Villa
- Construction : 1996
- Surface Area 250,00 m2
- Living Room Size : 90 m2
- Land Size 1 300 m2
- 8 Rooms
- 5 Bedrooms
- Kitchen : KitchenetteEquipped
- 2 Baths
- 2 WC
- Swimming pool
- Garage : 3
- Heating : Individual
- Heating System : Underfloor heating
- Condo : no
- Energy performance diagnostic. : C (118)
- GHG : C (25)
About the price
Price: €1,098,000.
The agency commission is at the charge of the seller
Energy Consumption
Diagnosis made after July 1, 2021
Votre contact
eXp Realty
266 Place Ernest Granier
34000 Montpellier