


About This Property
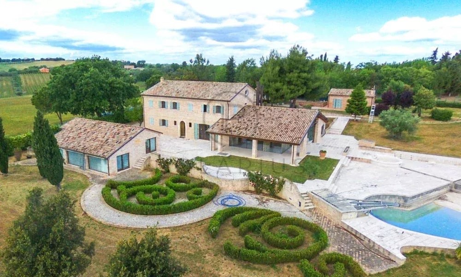
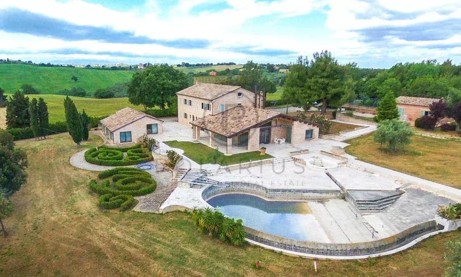
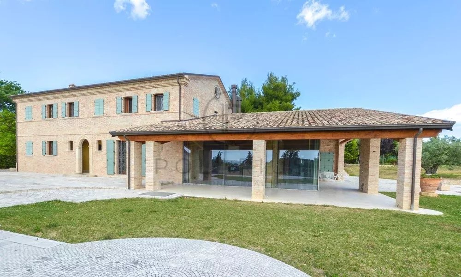
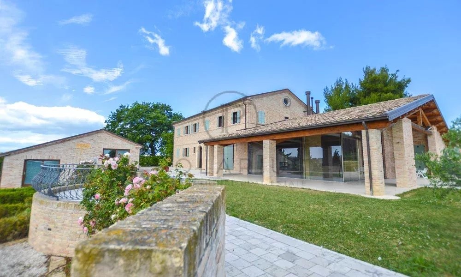
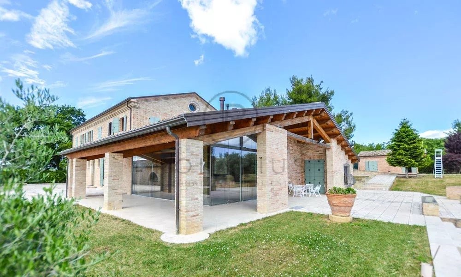
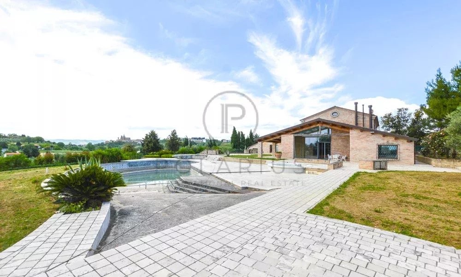
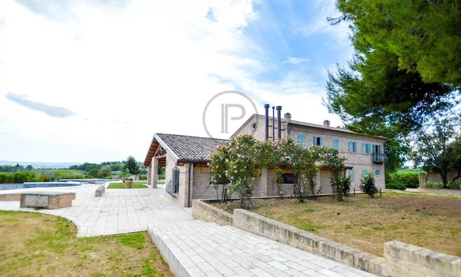
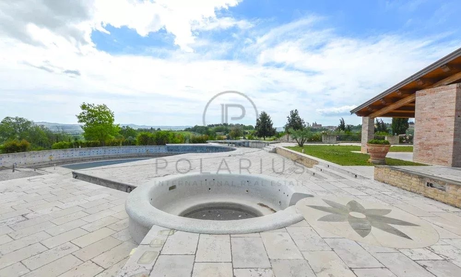
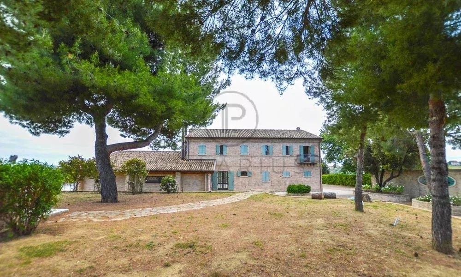
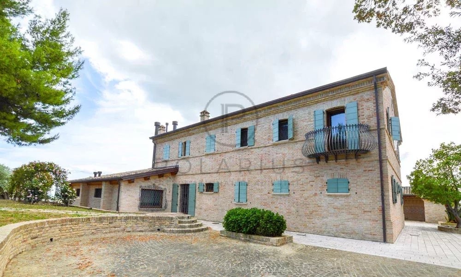
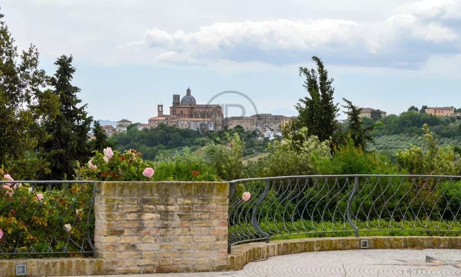
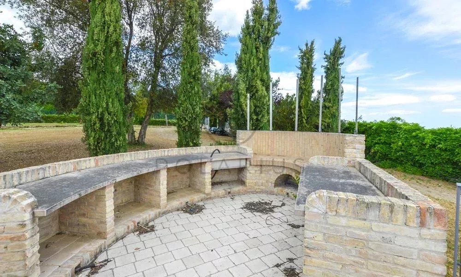
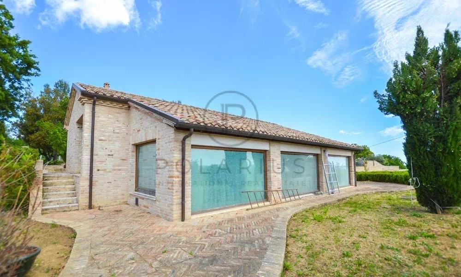
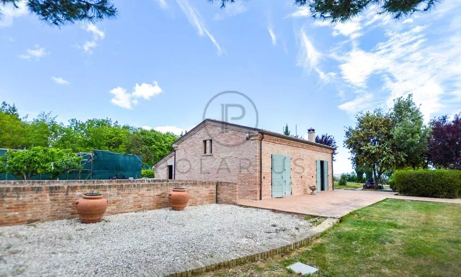
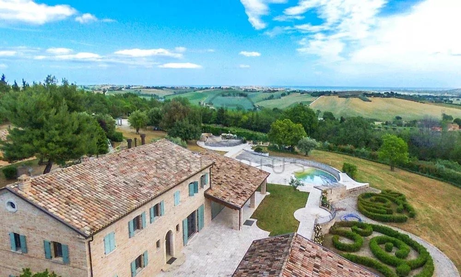
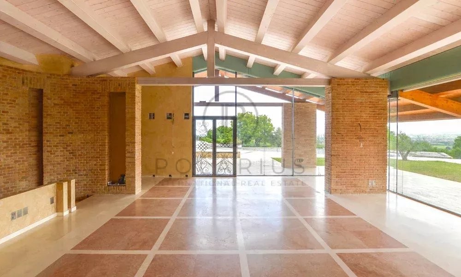
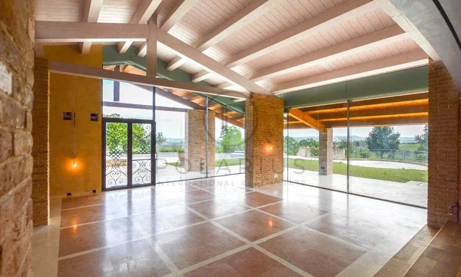
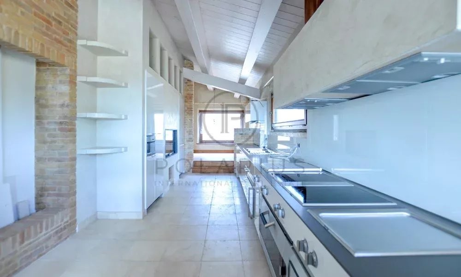
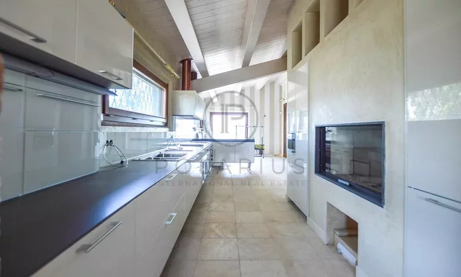
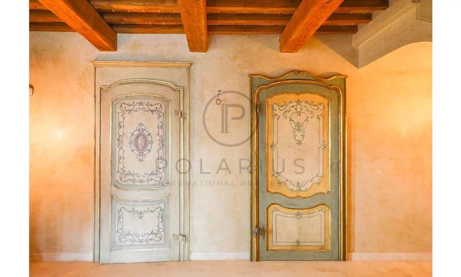
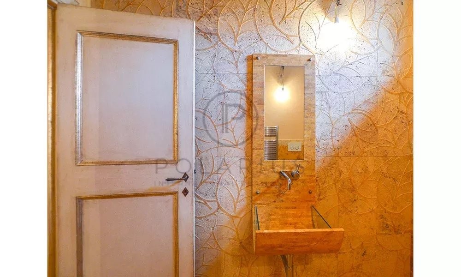
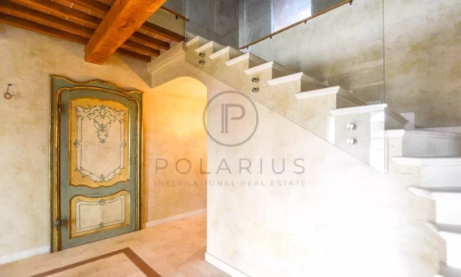
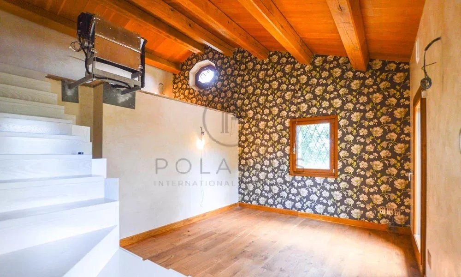
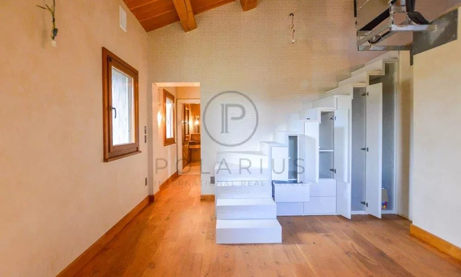
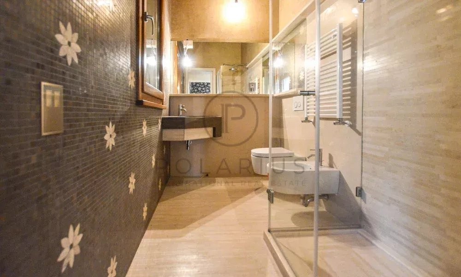
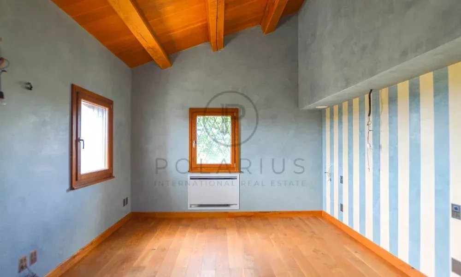
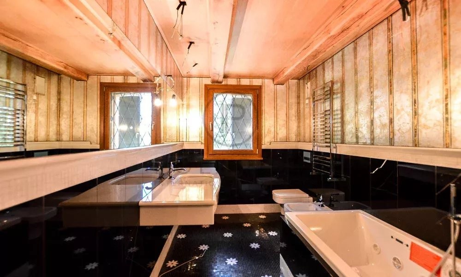
This majestic villa in central Marche, formerly a traditional farmhouse, offers style, quality, plenty of space and superb 180° views over the Adriatic sea and medieval village. If you are looking for a house for you and your family, where you can welcome friends and business partners, leaving them breathless, this property, consisting of a main villa, 2 annexes, 3.5 hectares of land and gigantic swimming pool, is waiting for you. The Villa The main villa is a jubilation of space, technology and precious materials. Spread over 550 sq.m. on 2 levels, the comforts and views that can be enjoyed both on the ground and first floor will make you wish to always stay at home. Ground Floor You enter the house via a lovely arched door, and turning right, you immediately find yourself embraced by the rays of light coming from the huge windows of the double living room, from which you can admire beautiful views over the rolling hills and medieval village. From here, you can step out and sit down under the shade of the big pergola, excellent to place some sofas. On the same floor, there’s a studio, 2 guest bathrooms and a fully equipped Bulthaup kitchen with views. Attention to detail is the watchword of this floor: marble floorings, hand-painted antique doors, marble cladding inlaid by a local craftsman. The kitchen has all the top-appliances that can come to your mind. But the most fascinating detail is certainly the huge window of the double living room, which will make you feel outside in the garden, even in winter, when you are warm in your cozy home. First Floor Stepping up a marble staircase, you arrive onto a landing, which may be a second small and private lounge. From here, you have access to the master bedroom with en-suite bathroom with tub, characterized by a bespoke mosaic. The walls in the bathroom seem to be covered with wallpaper, but in fact they are completely hand painted. On this floor there are 3 more double bedrooms, 1 of which with en-suite bathroom. The other two bedrooms, share a bathroom. Both bathrooms feature completely bespoke details. The floorings here are made of wood. Second Floor It’s an attic where you can store all the things that you don’t use every day. Basement This is the floor of amenities, the one to be lived with family and friends, when the office doors are shut and you take some time for yourself: a large cinema room, a gym, a SPA with Turkish bath and chromotherapy, as well as a spacious bathroom to make over after physical activity. Everything in this magnificent and luxurious villa speaks of beauty, comfort and prestige: marble, paint, solid wood, not to mention all the comforts. The house, in fact, is equipped with the latest generation home automation, underfloor heating, wired broadcasting, central vacuum system, alarm system, air-con, double glazed windows, mosquito nets and sliding grates. The photovoltaic system produces 22kW of energy, while the solar panels provide domestic hot water. Everything is meant to provide all the comforts that you and your family may need when staying home. The Annexes The Property enjoys 2 annexes: • The guardian’s house: it is a small self-contained apartment (ca. 80 sq.m.) on the ground floor, that may be useful to accommodate the personnel, that takes care of the property. On the basement, there’s the spacious garage (65 sq.m.), accessible via a ramp. • The dependence: it measures about 100 sq.m. and it is a spacious open-plan room + 1 bathroom. It may be arranged as another self-contained apartment or as a hobby room. Plenty of light is guaranteed thanks to the 3 big windows. The Land The property is surrounded by a 9.000 sq.m. garden fully fenced + additional 3.5 ha of agricultural land, planted with • 150 olive trees to produce your own organic olive oil • 100 fruit trees • A vineyard producing 2 excellent local wines. One is Verdicchio (white) and one is Lacrima di Morro D’Alba (red) The garden is spacious, mature, with many corners to be enjoyed in a different way: the small Italian garden will make you jump into the Renaissance, the back garden is full of pine trees, if you want to enjoy some shade. Facing east there is a large BBQ area for organizing tasty al-fresco dinners with your friends; from here while you cook, you can enjoy an amazing sea view. Last but not least, there is the swimming pool area, perhaps the most spectacular area in the garden: more than a swimming pool, it’s a water park, thanks to the size of the pool, to the different depths (a part was built as a beach, with a slight slope) and to the Jacuzzi tub. Also from the swimming pool you can enjoy beautiful views. Generally speaking, from every window of the house and from every corner of the garden you can admire breathtaking views of the sea, the rolling hills of the Marche, Monte Conero and an enchanting medieval village, which stands out with the dome of its cathedral. The Location The location of t
Property Features
- Villa
- Surface Area 550,00 m2
- Land Size 44 000 m2
- 7 Rooms
- 4 Bedrooms
- 3 Baths
- Number of floors : 2
- Floor : 0.5
- Swimming pool
- Garage
- Condo : no
- Energy performance diagnostic. : In progress
- GHG : In progress
About the price
Price: €1,850,000.
The agency commission is at the charge of the seller
Energy Consumption
Diagnosis made before July 1, 2021
Votre contact
Polarius International Real Estate
13 Hanover Square
W1S 1HN London