
About This Property
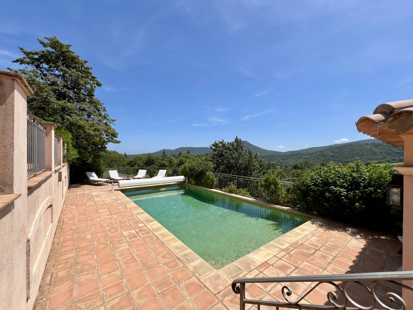
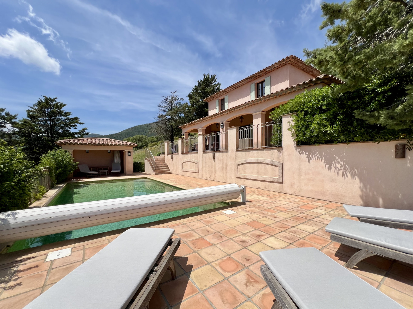
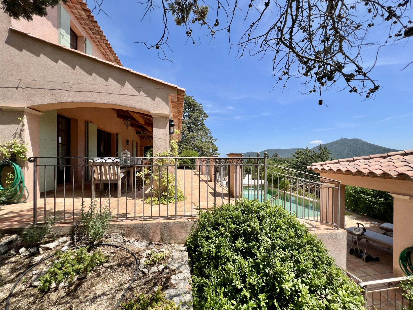
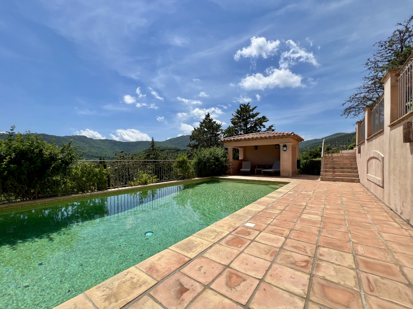
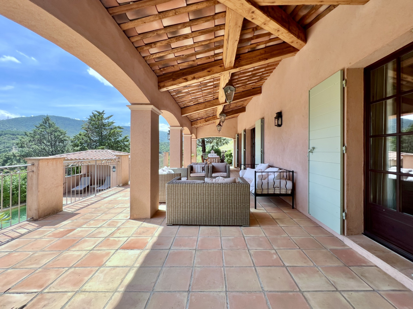
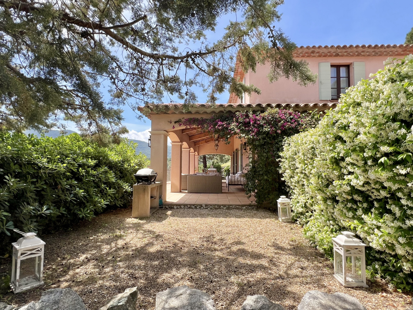
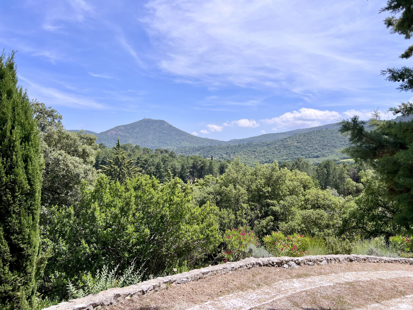
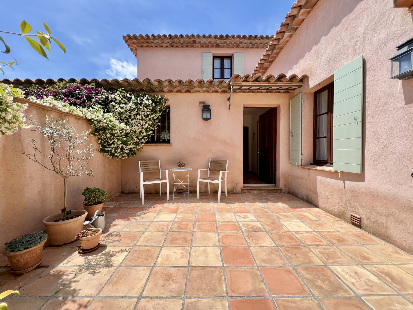
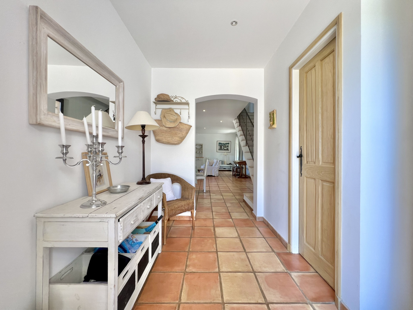
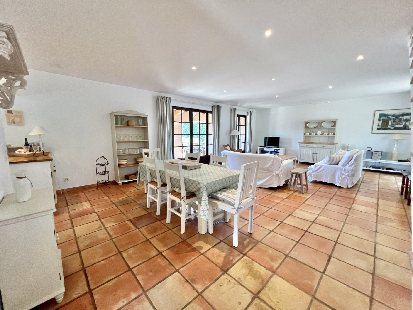
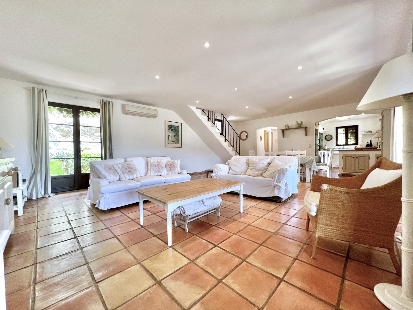
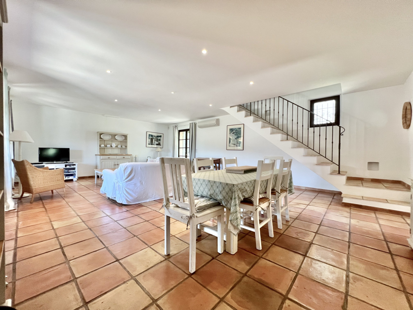
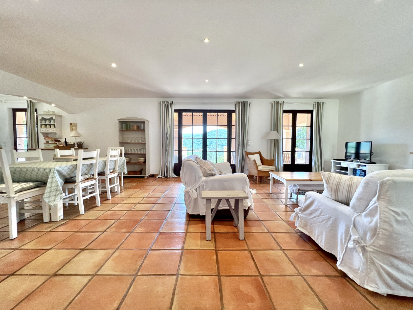
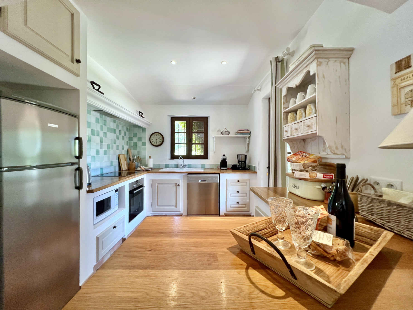
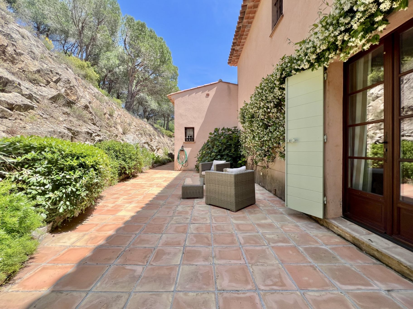
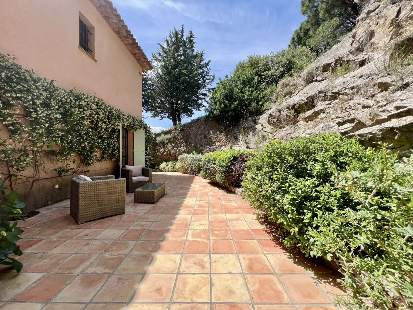
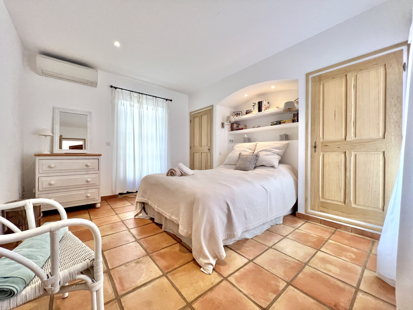
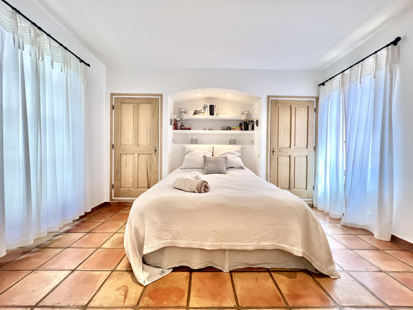
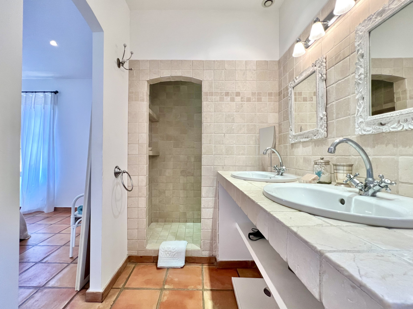
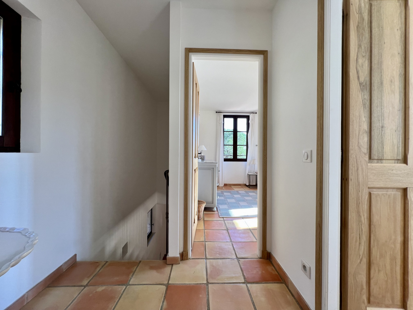
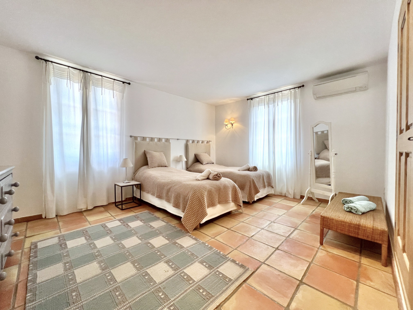
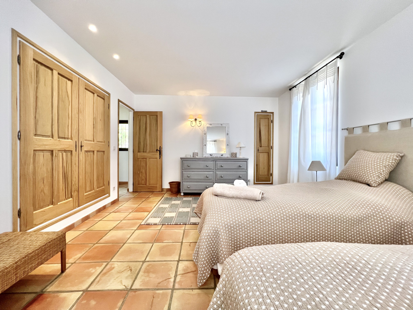
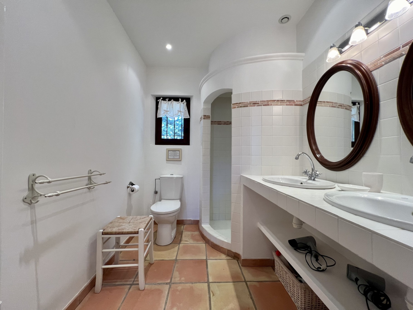
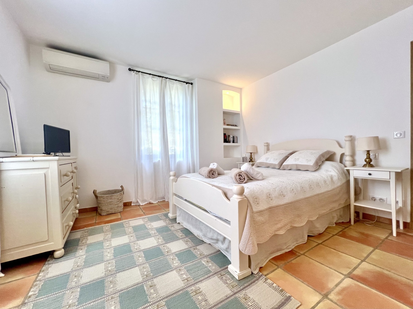
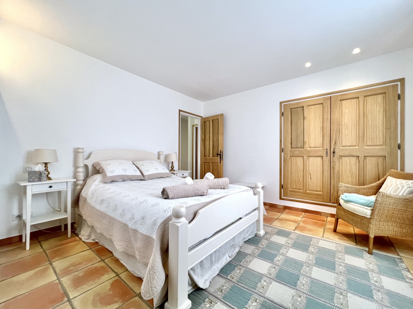
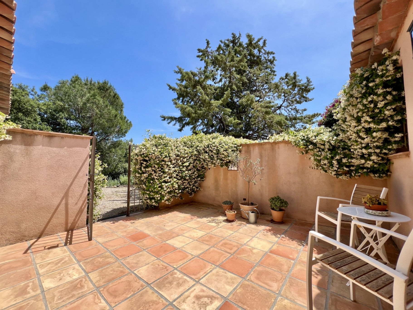
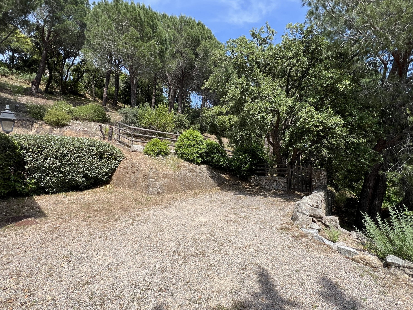
Located in a green setting just 1km from the village, Bastifdes & Villas immobilier offers you for purchase this recent villa built in the traditional way in 2007 on a plot of approximately 1663m2 facing SOUTH with a dominant and panoramic view of the vineyards and hills. This property is composed on the ground floor: an entrance hall, bedroom no. 1 en suite with shower room and toilet, a separate toilet, a living-dining room opening onto a covered terrace to the SOUTH and a terrace to the NORTH, an American kitchen opening onto a covered terrace to the SOUTH. Upstairs: a landing, bedroom no. 2 with cupboards, bedroom no. 3 with cupboards, a shower room with toilet. In annexes: a garage adjoining the villa, a heated swimming pool, a swimming pool technical room, a pool house and adjoining land in the nature of a pleasure garden. A countryside and relaxing atmosphere guaranteed while being close to the amenities of the village of Le Plan de la Tour.
Property Features
- Villa
- Construction : 2007
- Date de disponibilité : 01/10/2025
- Surface Area 125,00 m2
- Living Room Size : 52 m2
- Land Size 1 663 m2
- 4 Rooms
- 3 Bedrooms
- Kitchen : OpenEquipped
- 2 Shower
- 3 WC
- Number of floors : 2
- Swimming pool
- Garage
- Heating : Individual
- Condo : no
- Energy performance diagnostic. : B (105)
- GHG : A (3)
About the price
Price: €1,260,000.
The agency commission is at the charge of the seller
Energy Consumption
Diagnosis made after July 1, 2021
Votre contact
BASTIDES & VILLAS IMMOBILIER
34, Avenue Jean Jaures
83120 ste maxime