


About This Property
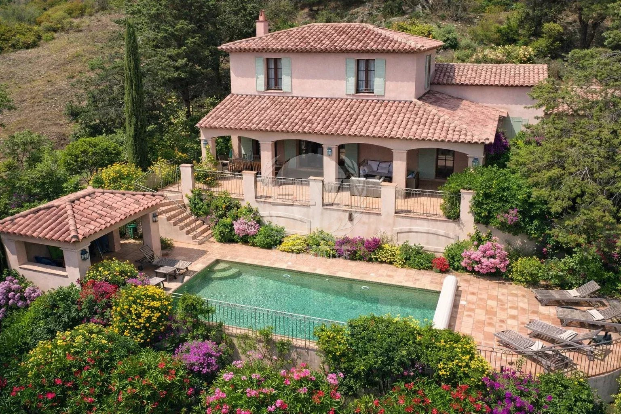
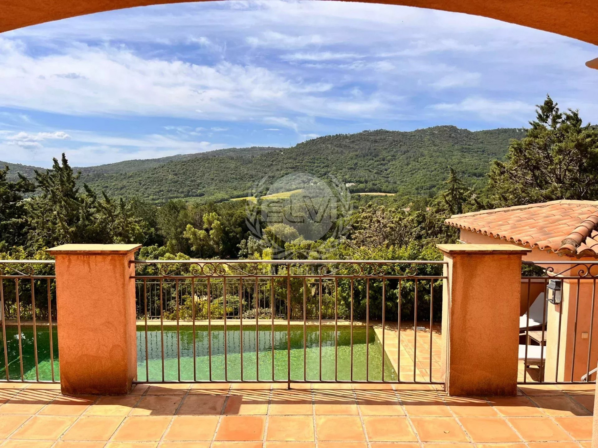
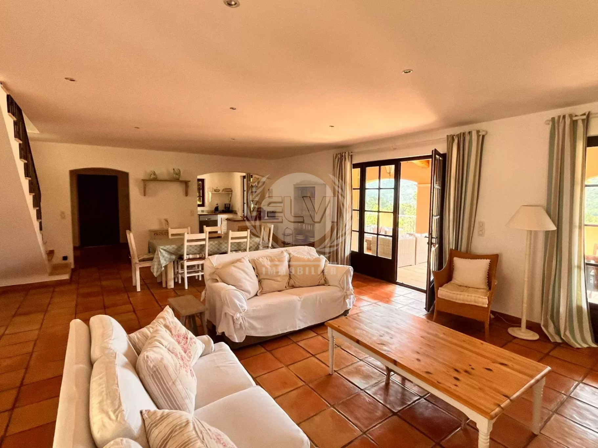
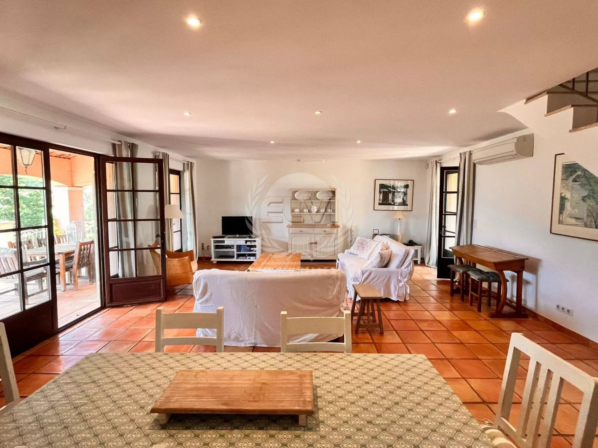
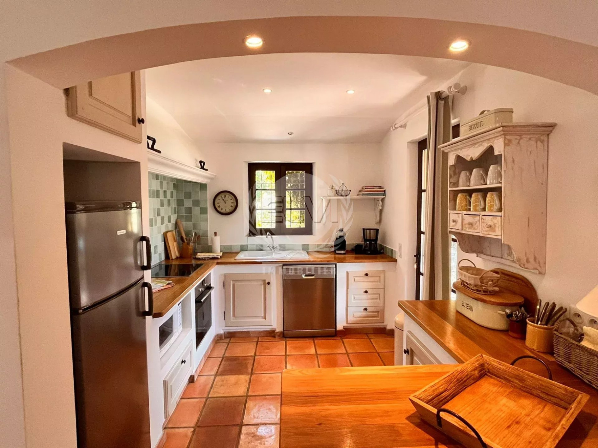
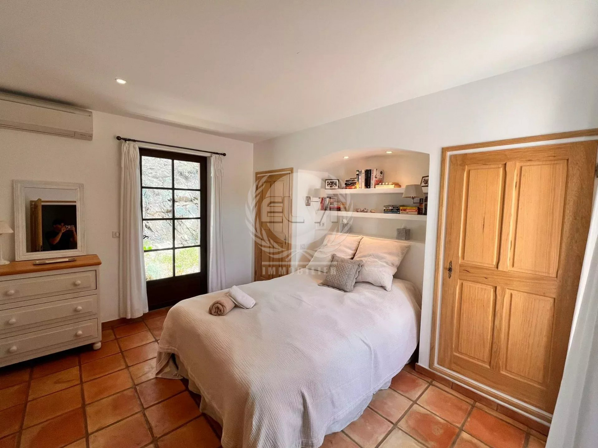
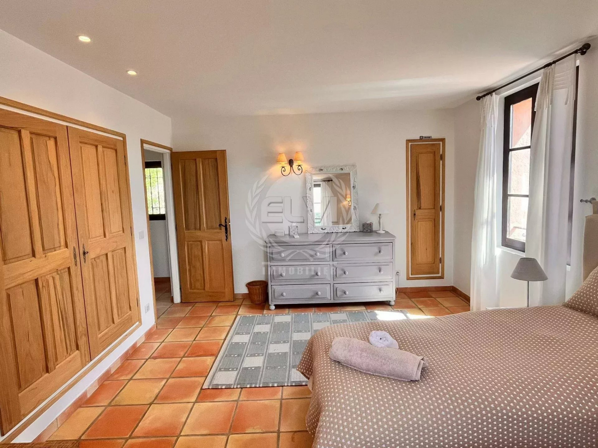
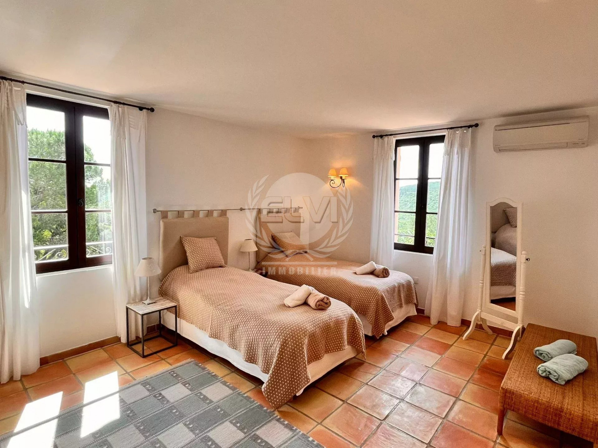
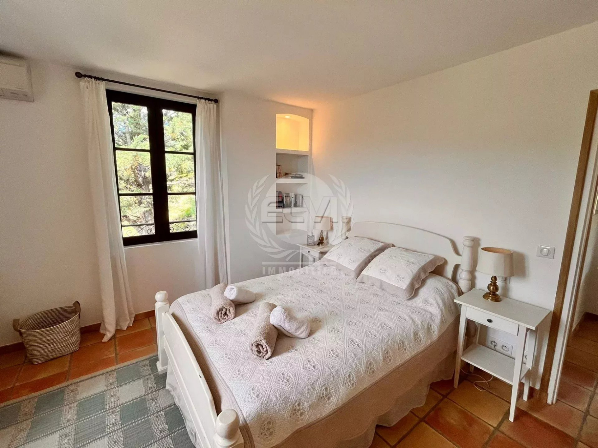
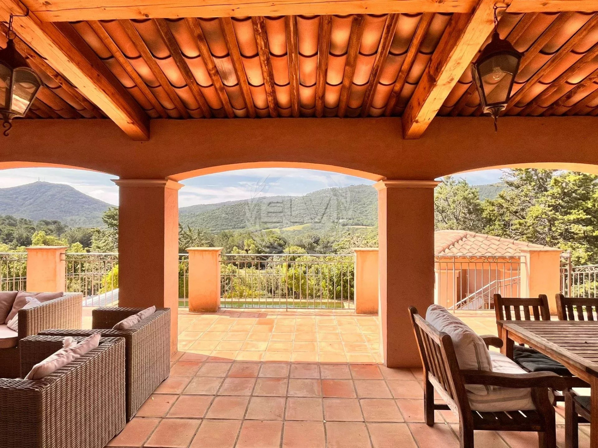
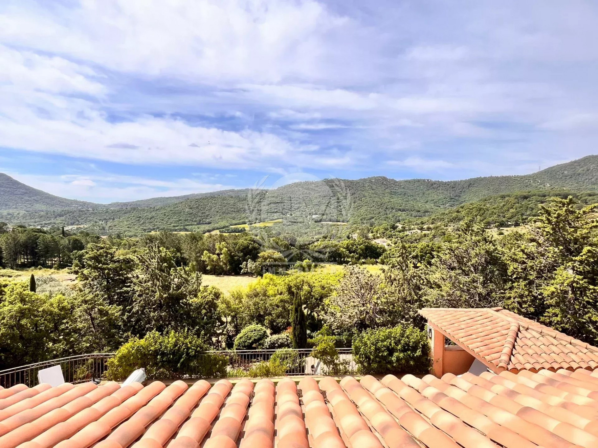
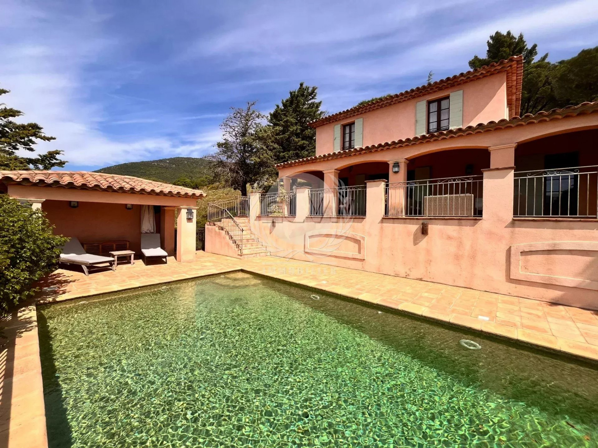
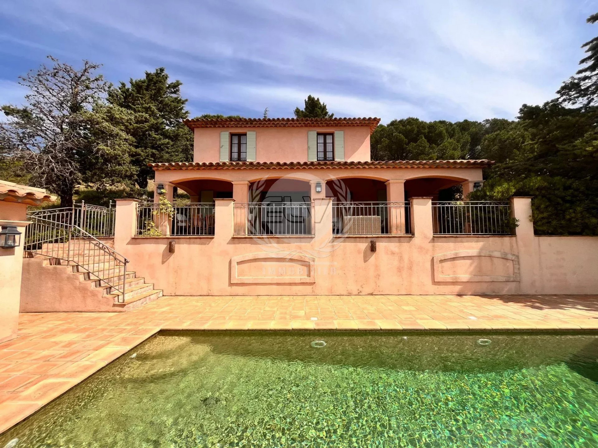
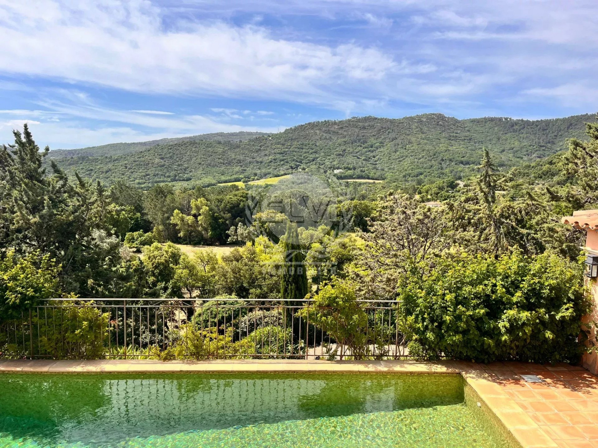
Located just 1 km from the picturesque village of Le Plan de la Tour, this villa built in 2007 sits on generous land of approximately 1,663 m², ideally facing south. It offers a clear and panoramic view of the surrounding vineyards and hills, for a living environment that is both natural and soothing. On the ground floor, an entrance hall welcomes you and leads to a master suite with private shower room and WC, as well as a separate WC. The bright living room, including a dining area, opens widely onto two terraces - one covered south facing and another north facing - perfect for taking full advantage of the sunny days. The American kitchen, also open to the south terrace, encourages conviviality and outdoor dining. Upstairs, a landing leads to two bedrooms equipped with built-in wardrobes, as well as a shower room with WC, offering a comfortable and functional sleeping area. This villa also has an adjoining garage, a heated swimming pool for moments of relaxation in all seasons, a pool house, a technical room dedicated to the swimming pool, as well as a carefully maintained pleasure garden. Combining tranquility, comfort and proximity to village amenities, this property is an invitation to the sweetness of life in a preserved natural environment.
Property Features
- Villa
- Construction : 2007
- Surface Area 125,00 m2
- 5 Rooms
- Swimming pool
- Condo : no
- Energy performance diagnostic. : B (105)
- GHG : A (3)
About the price
Price: €1,260,000.
The agency commission is at the charge of the seller
Energy Consumption
Diagnosis made after July 1, 2021
Votre contact
ELVI Immobilier
23, Avenue Du Général Leclerc
83120 Le Plan-de-la-Tour