
About This Property
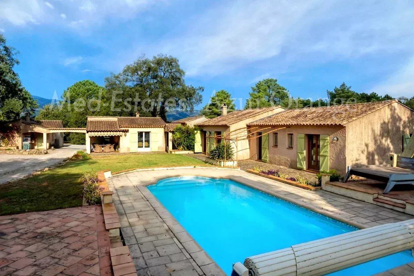
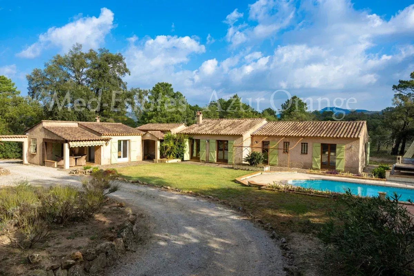
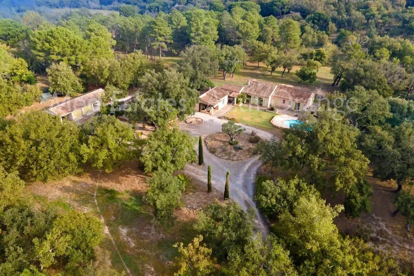
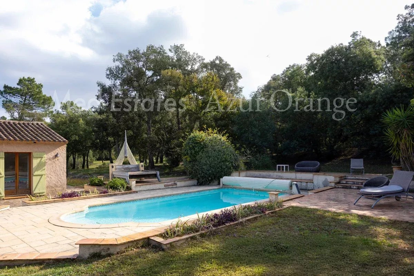
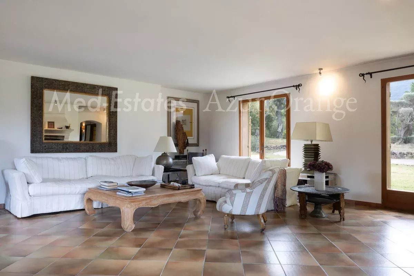
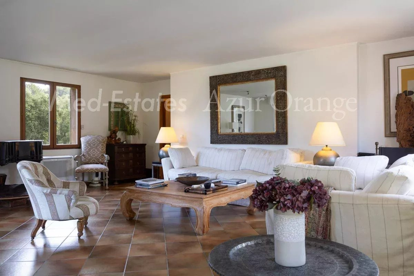
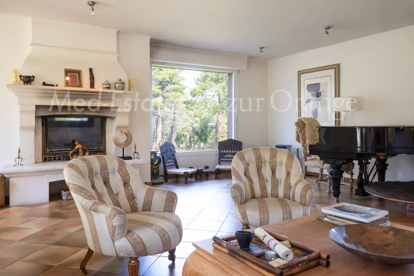
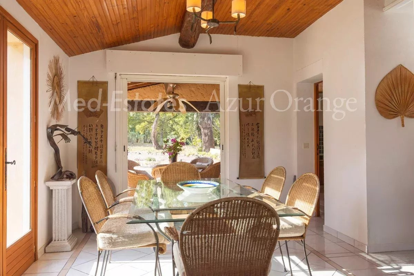
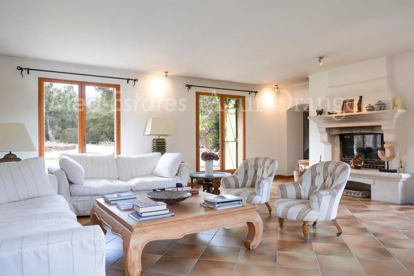
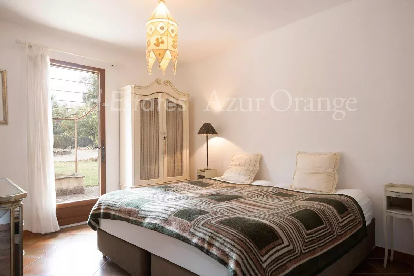
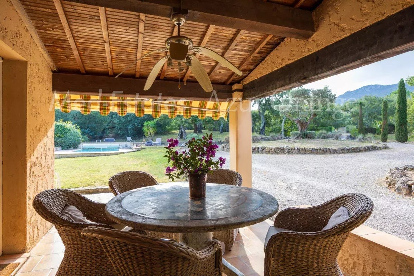
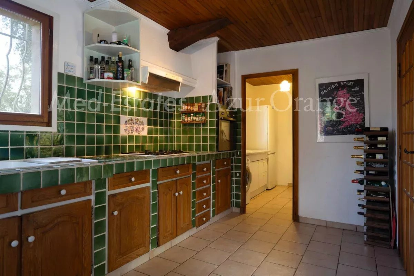
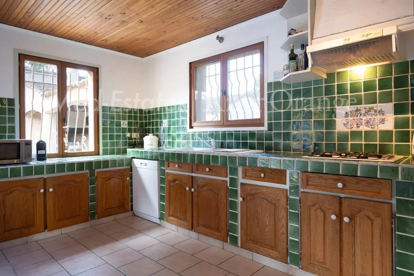
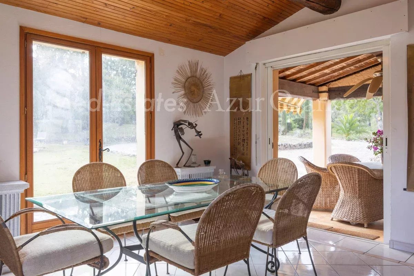
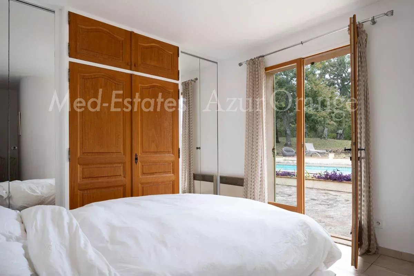
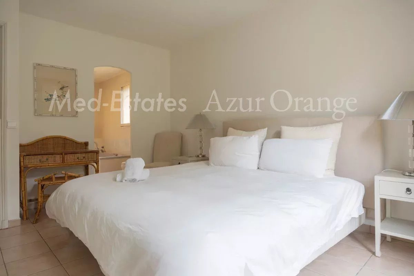
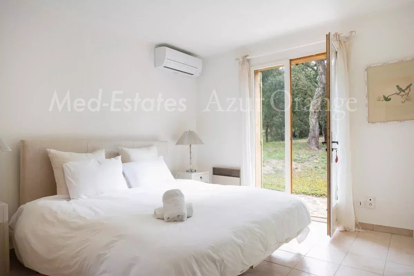
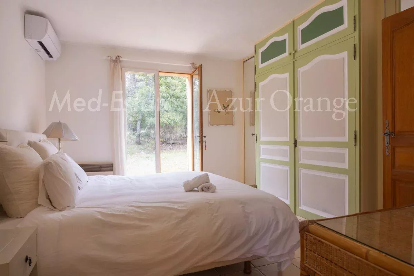
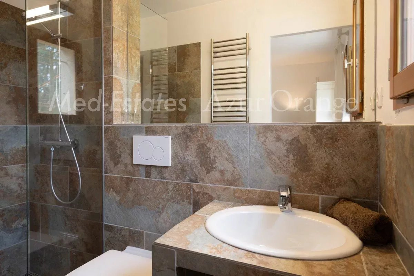
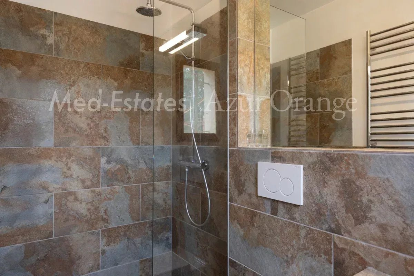
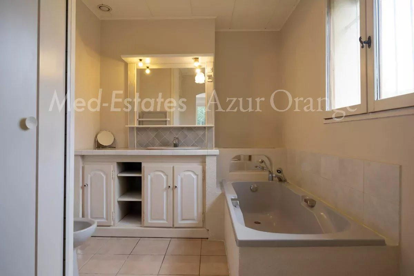
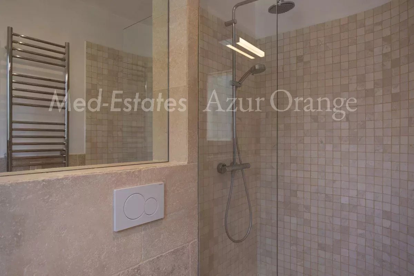
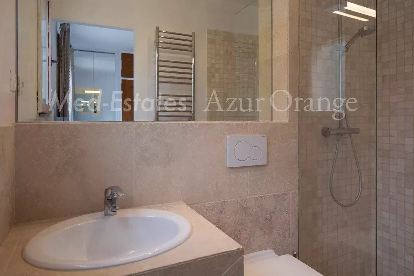
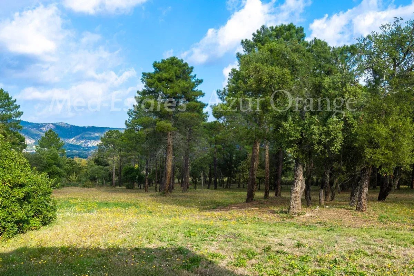
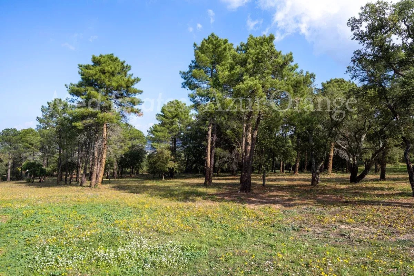
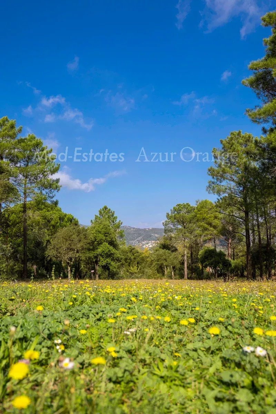
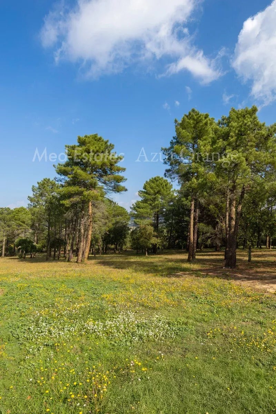
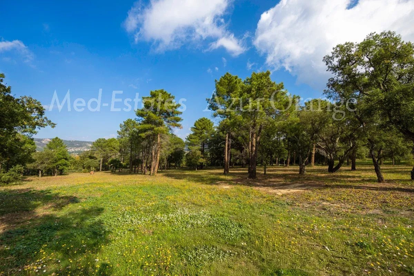
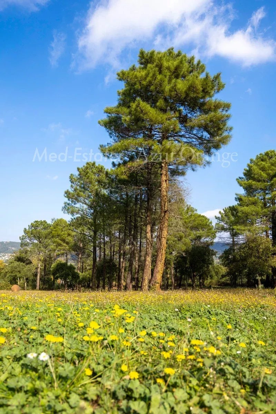
Set along a quiet chemin just 3 kilometres from the village of Plan-de-la-Tour, an easy bike ride or walk away, this villa of around 205 m² sits on a generous 3-hectare plot of flat, fully fenced land with a private well. The property has five bedrooms spread across the main house and a separate guest house, giving you a total of eight rooms with plenty of space for family and friends. The 65 m² lounge with open fireplace and air conditioning is the heart of the house, and the spacious garages offer real versatility, with potential for conversion to stables or a workshop. The grounds are peaceful and perfectly flat, with room for horses and space to breathe. A pool completes the outdoor living area for the summer months. The location and setting offer real potential for buyers looking to put their own stamp on a property, in one of the Var's most sought-after villages. Features: Entrance hall, lounge 65 m² with open fireplace and air conditioning, kitchen, laundry room, 2 guest WCs, 5 bedrooms with 4 ensuites, covered terrace, garages, private well, pool, 3-hectare plot, fully fenced.
Property Features
- Villa
- Surface Area 205,00 m2
- Land Size 30 000 m2
- 8 Rooms
- 5 Bedrooms
- 4 Baths
- Number of floors : 1
- Swimming pool
- Garage
- Heating Type : Electric
- Condo : no
- Energy performance diagnostic. : D (190)
- GHG : B (6)
About the price
Price including fees: €1,000,000.
Fees: 5.26% including VAT are at the expense of the purchasers.
Price excluding agency fees: 950000.00.
Energy Consumption
Diagnosis made after July 1, 2021
Votre contact
Med-Estates
9 Bd Louis Blanc
83990 Saint-Tropez