

About This Property
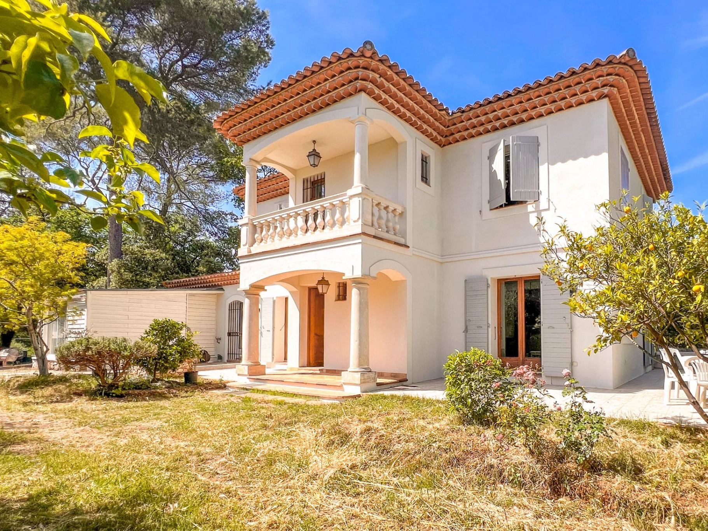
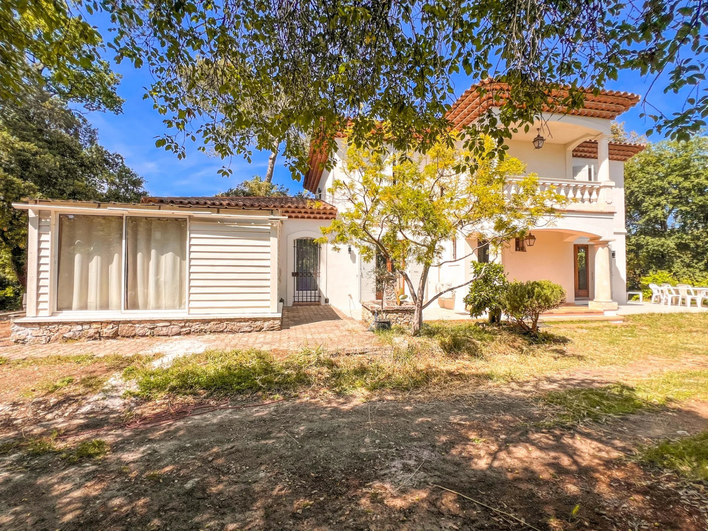
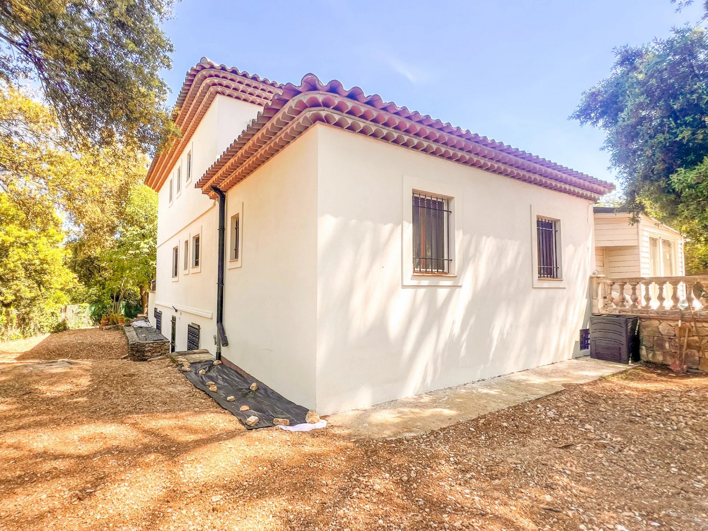
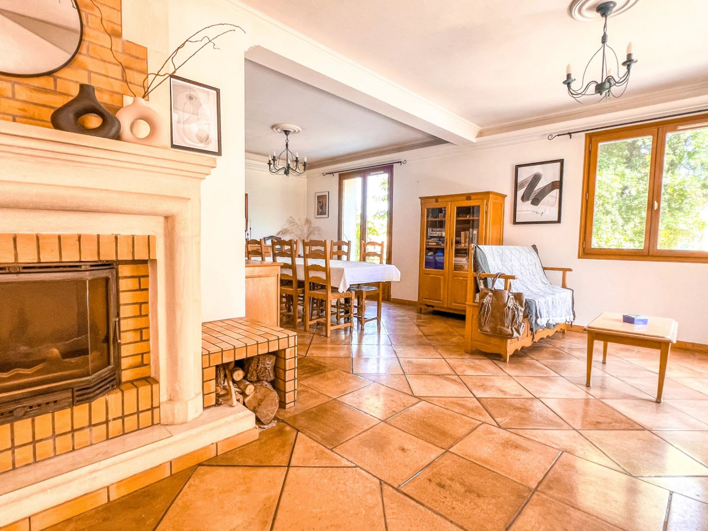
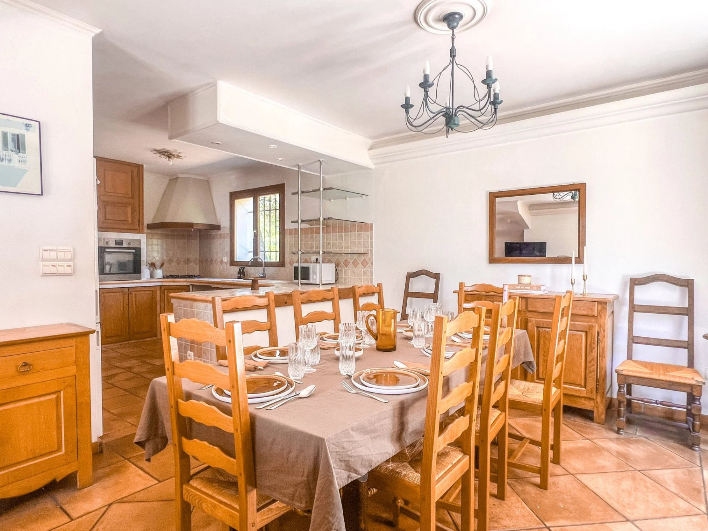
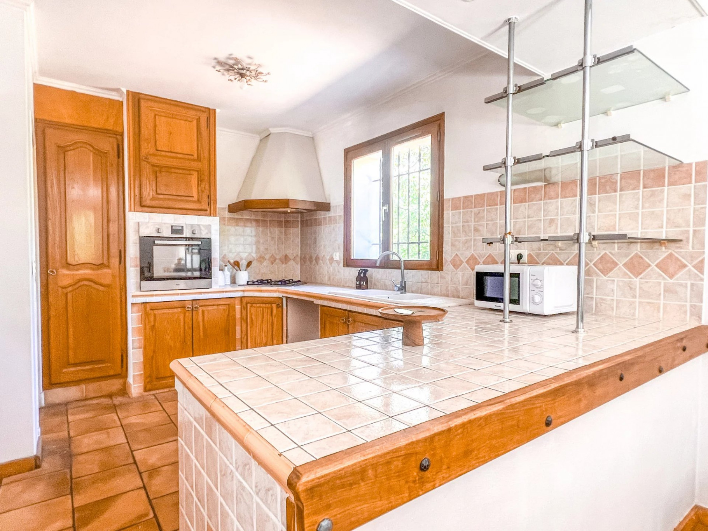
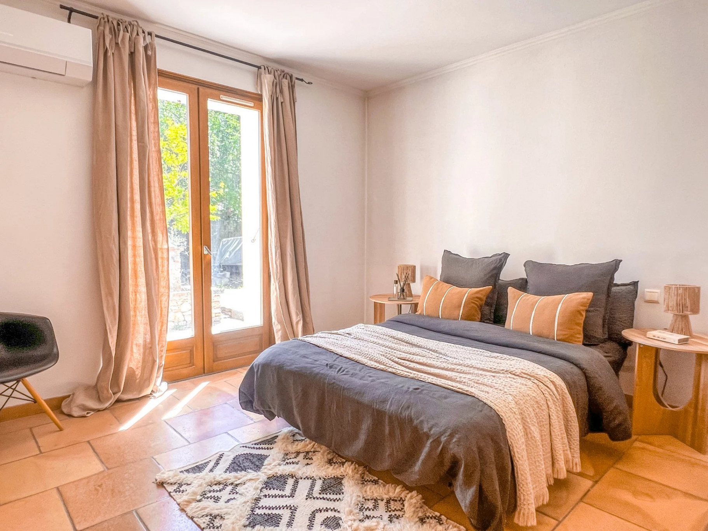
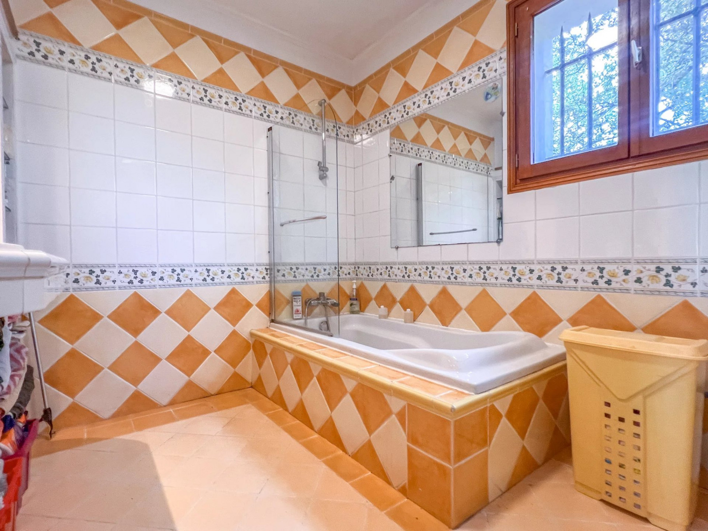
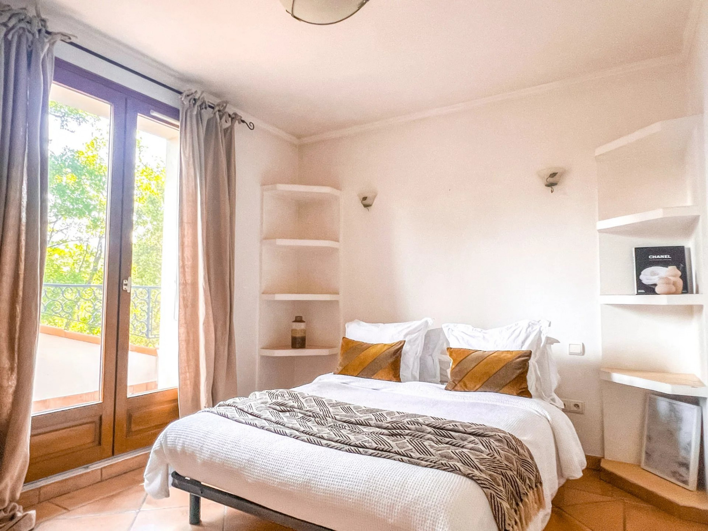
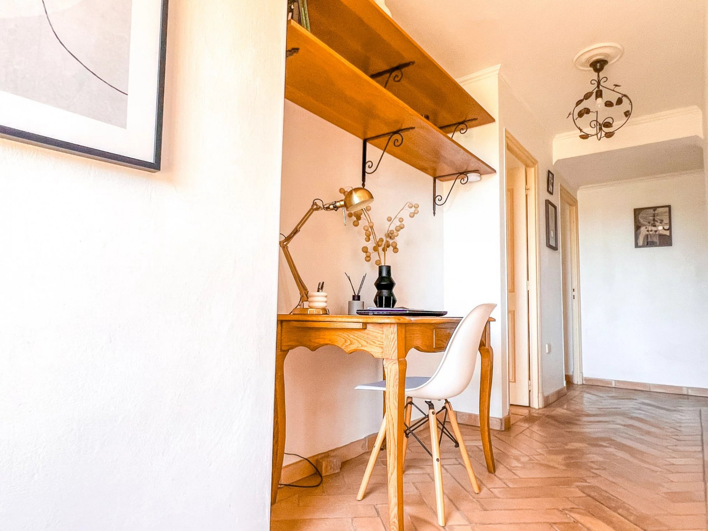
Nestled in a pleasant setting on a flat 1,687 m² plot, this charming character villa of approximately 200 m² offers generous living spaces and great potential, ideal for a large family or a lifestyle combining privacy and independence. The ground floor features a bright and spacious living room opening onto a large terrace and garden, an open-plan kitchen, one bedroom, a bathroom, and a guest toilet with hand basin. Upstairs, the sleeping area includes four bedrooms with storage, three of which benefit from private shower rooms, a separate toilet with hand basin, a Tropezian terrace accessible directly from one bedroom, a balcony, and two attic spaces providing additional storage. The property also benefits from a large basement divided into several rooms that can be further converted. An independent one-bedroom apartment with a 15 m² veranda completes the property. It includes a living room, kitchen, bedroom, shower room, and toilet — ideal for guests or rental income. For everyday comfort, the house is equipped with underfloor heating powered by a mains gas boiler. Ideally located close to public transport and school bus services, the property offers both convenience and quality of life.
Property Features
- Villa
- Construction : 1995
- Surface Area 199,40 m2
- Living Room Size : 41 m2
- 7 Rooms
- 6 Bedrooms
- 1 Bathroom
- 4 Shower
- 6 WC
- Number of floors : 1
- Fireplace
- Heating : Individual
- Heating System : Underfloor heating
- Heating Type : Gas
- Condo : no
- Energy performance diagnostic. : C (78)
- GHG : C (15)
About the price
Price: €950,000.
The agency commission is at the charge of the seller
Energy Consumption
Diagnosis made after July 1, 2021
Votre contact
Manag'HOME
1031 Avenue Des Fauvettes
06410 Biot