About This Property
MENERBES AREA
Immersive 3D virtual tour available on our website.
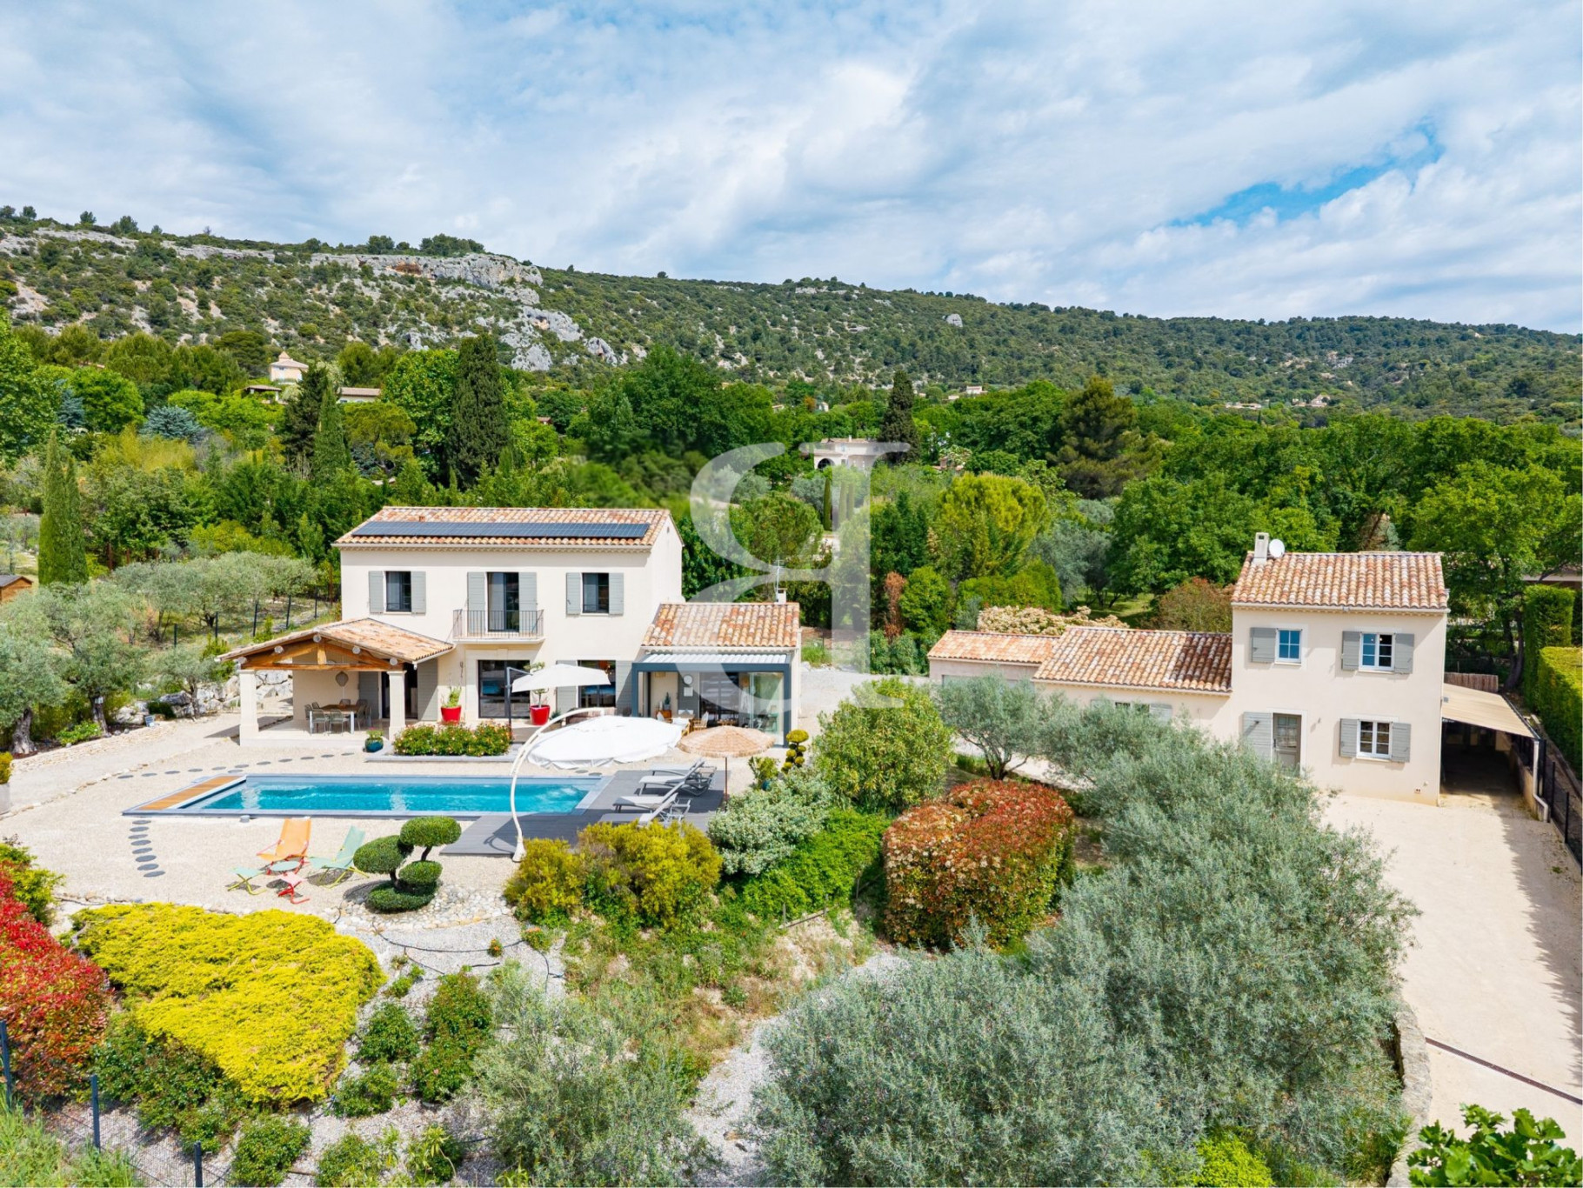
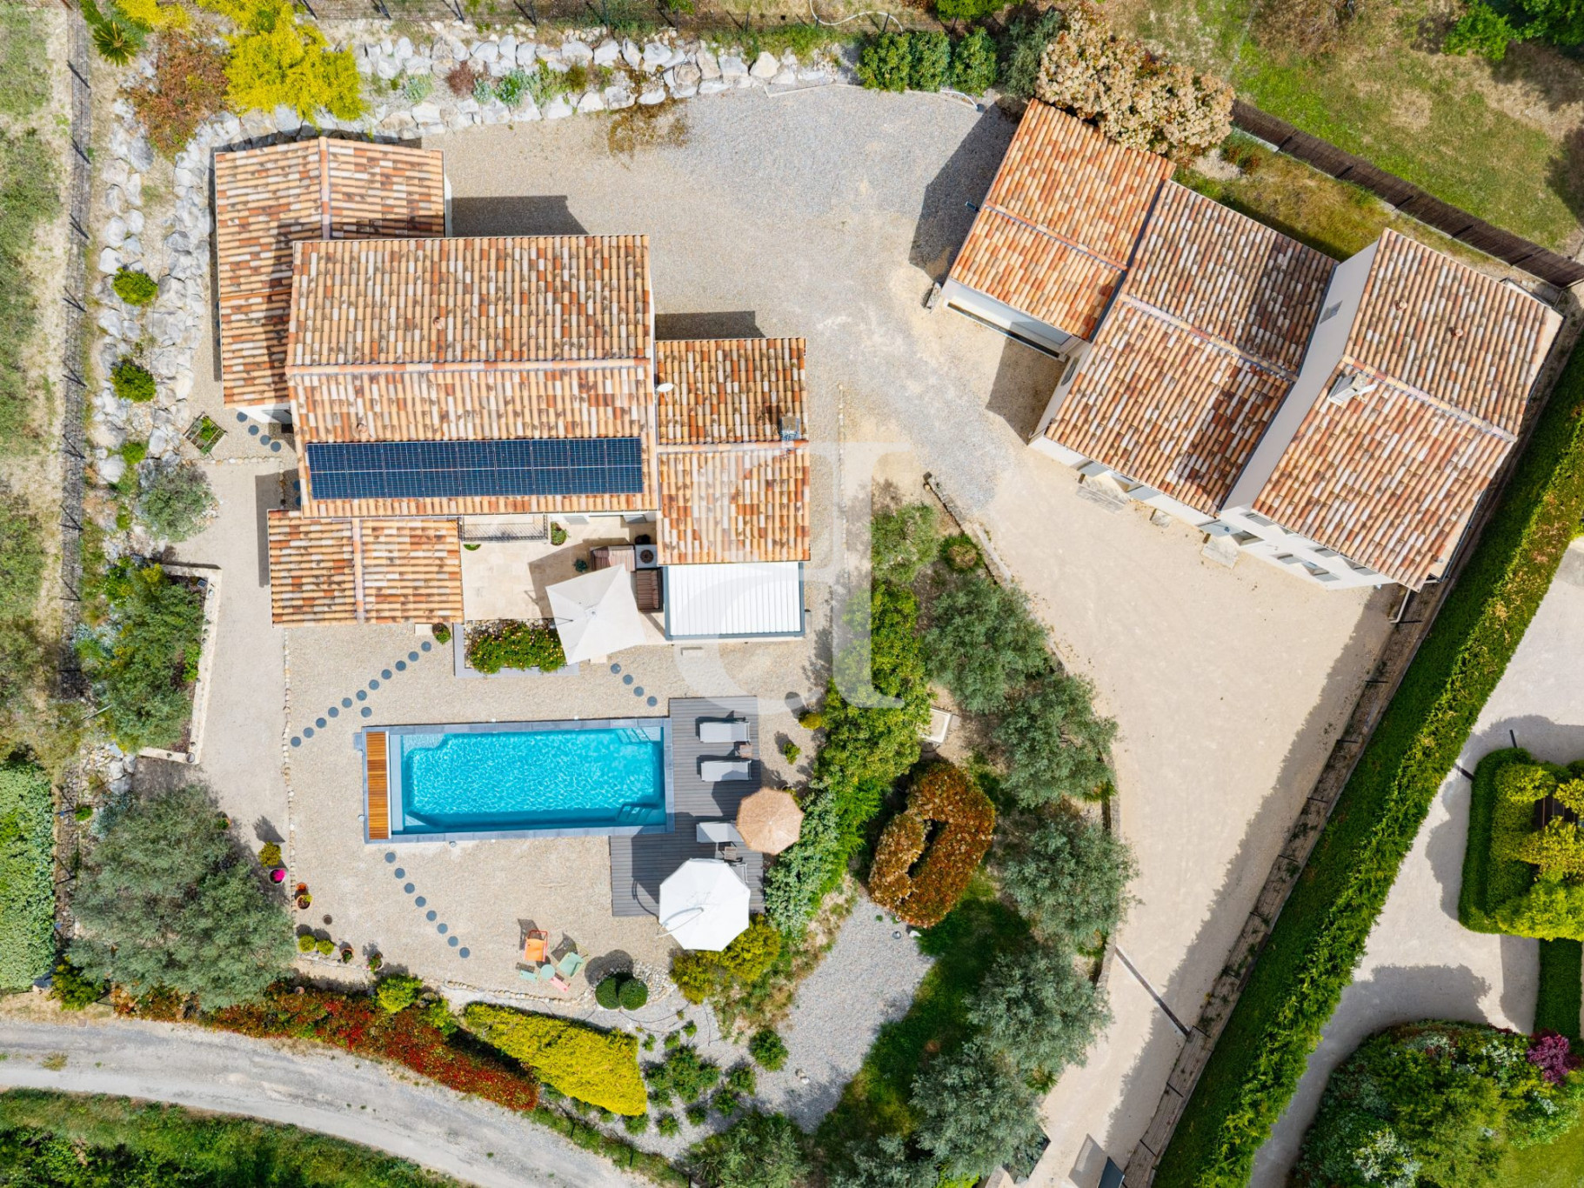
For sale in the heart of the highly sought-after Luberon area, near Menerbes, within immediate proximity to village amenities, this property consists of two separate dwellings: a main house of approximately 170 m² and a second independent house of over 150 m², offering a rare lifestyle setting in Provence.
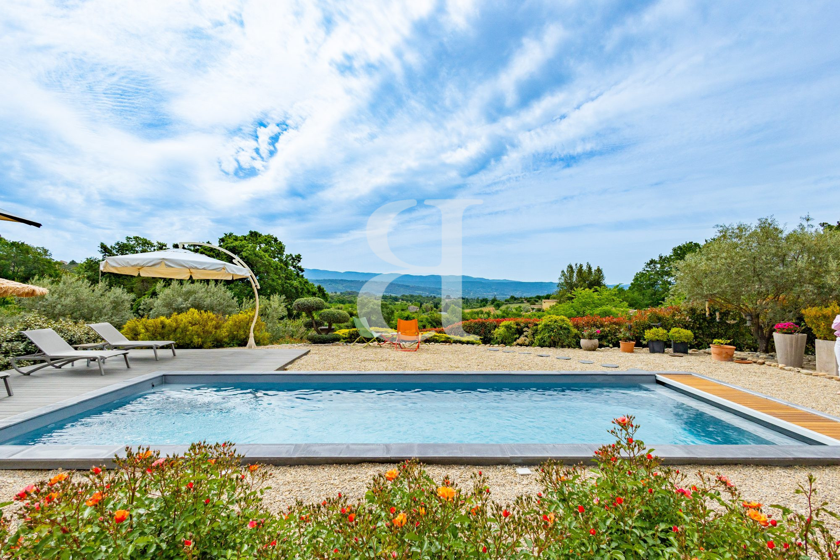
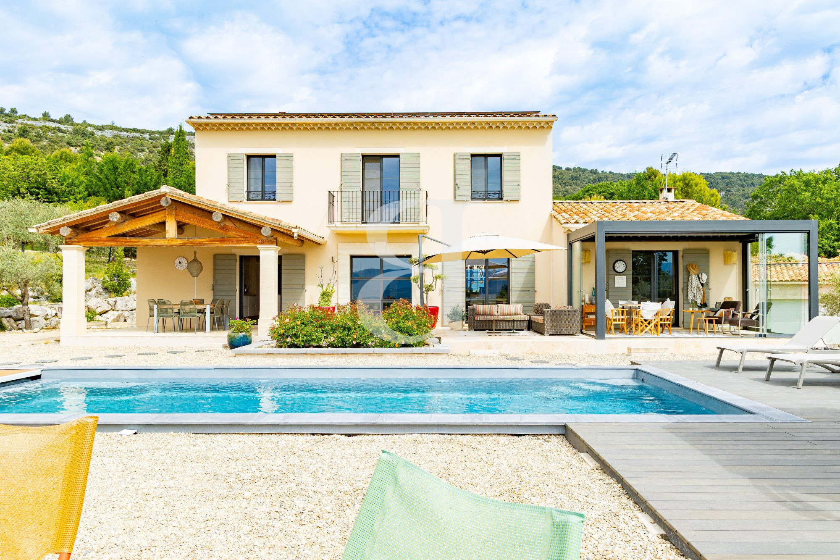
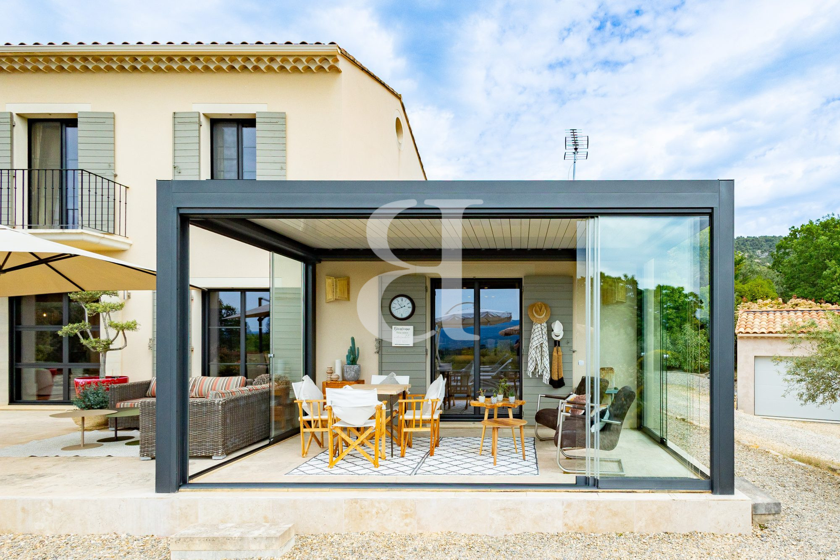
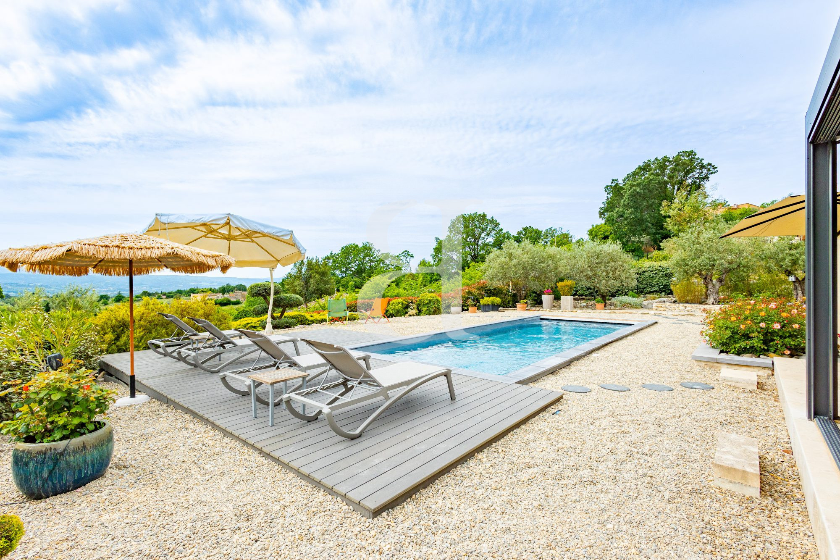
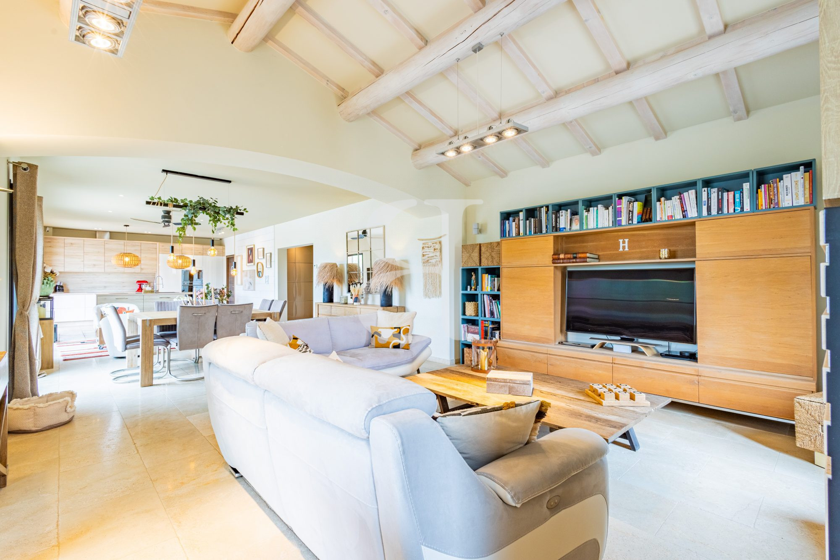
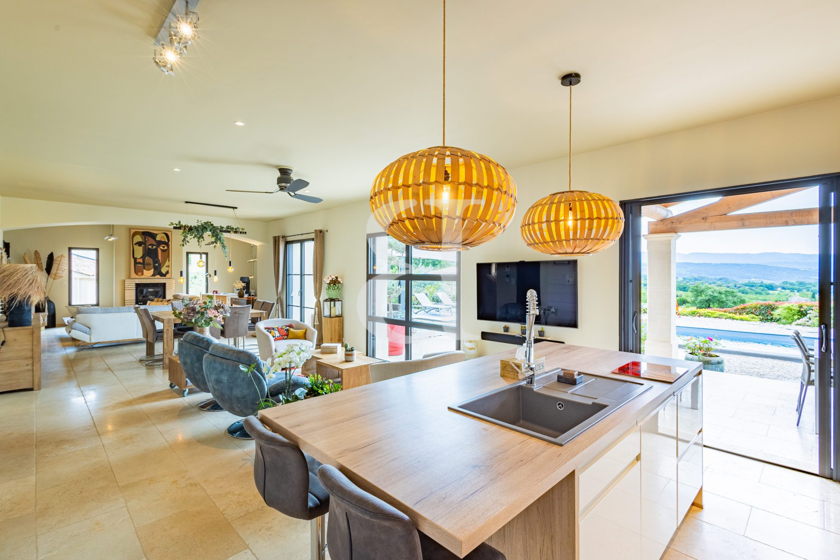
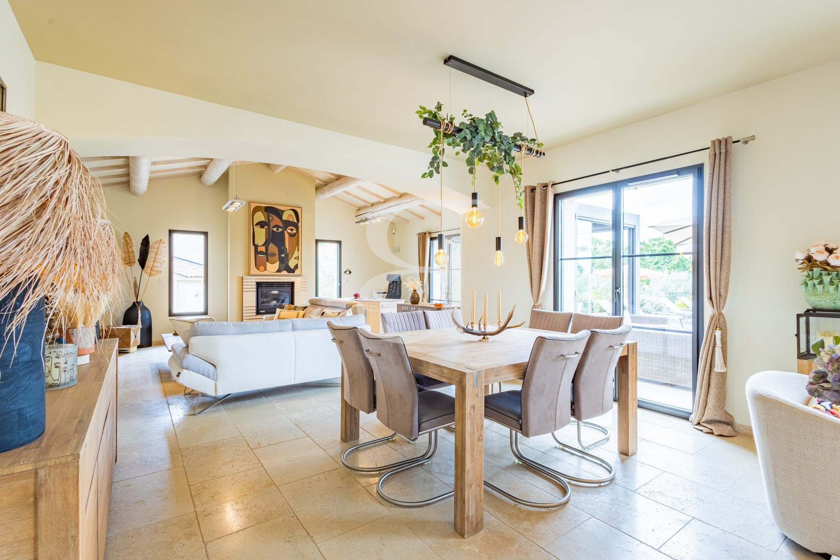
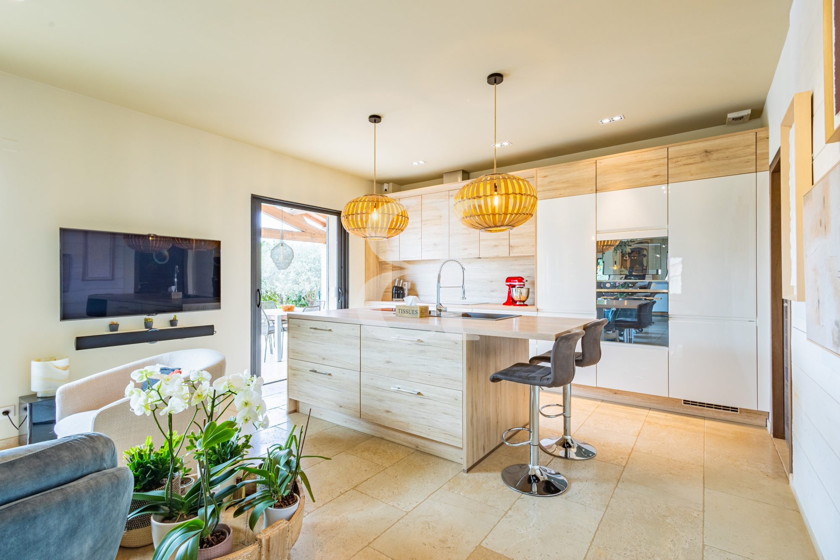
Set in a dominant position with unobstructed south-facing views in a peaceful environment, the main house features a spacious, light-filled living area with an open-plan kitchen, extended by large sliding glass doors opening onto several terraces, one of which has a bioclimatic pergola overlooking the pool.
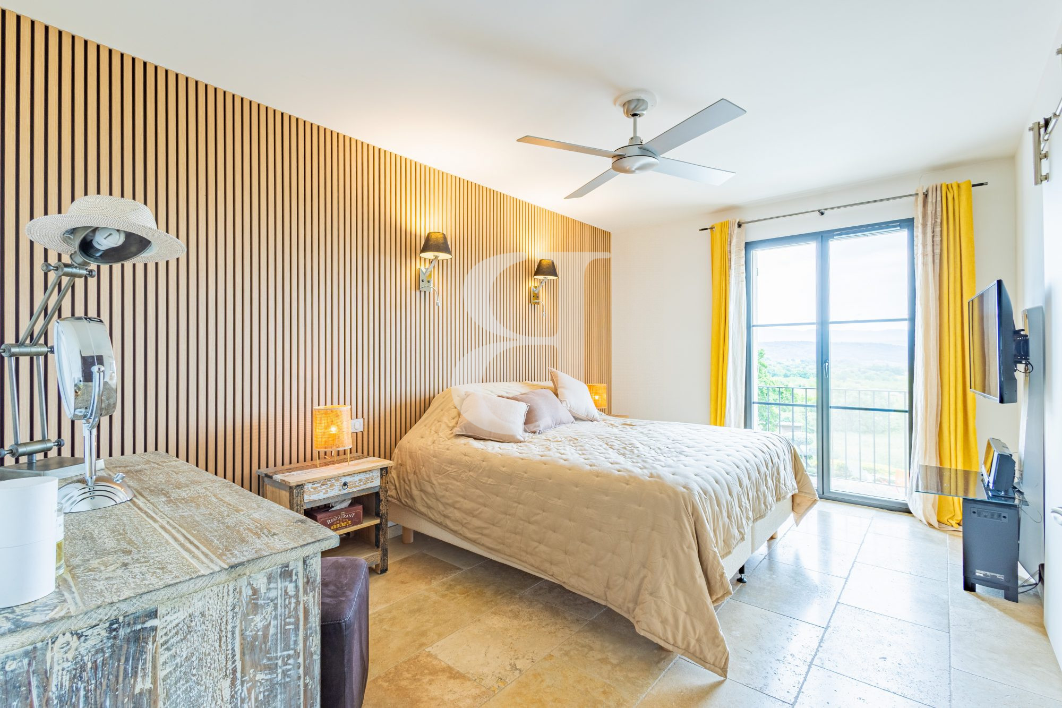
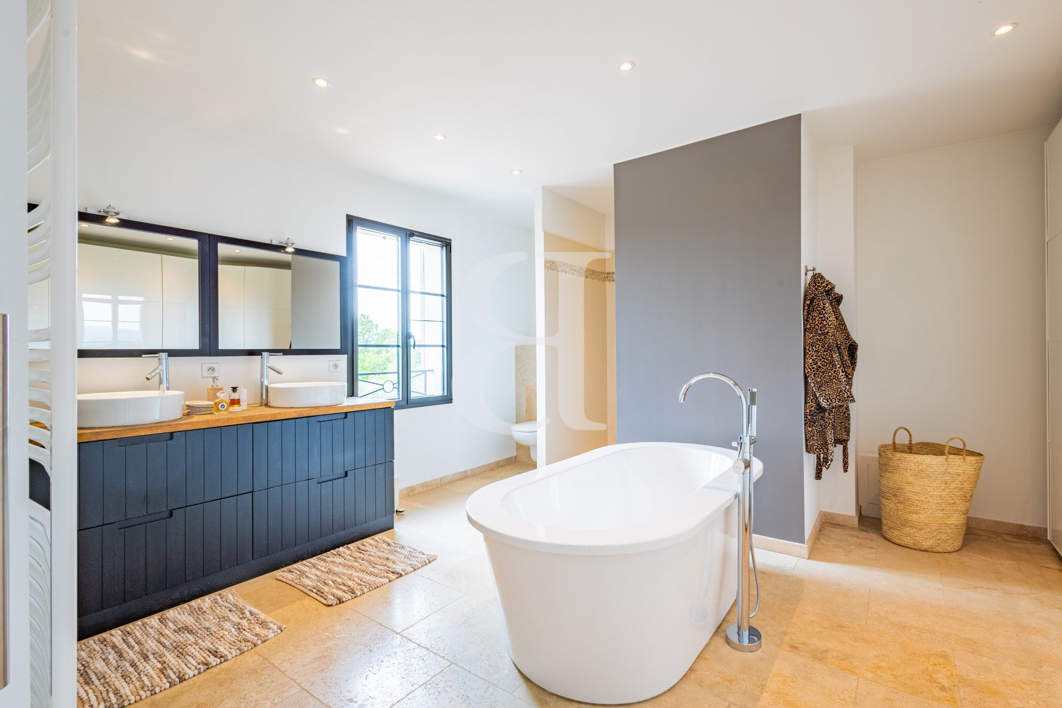
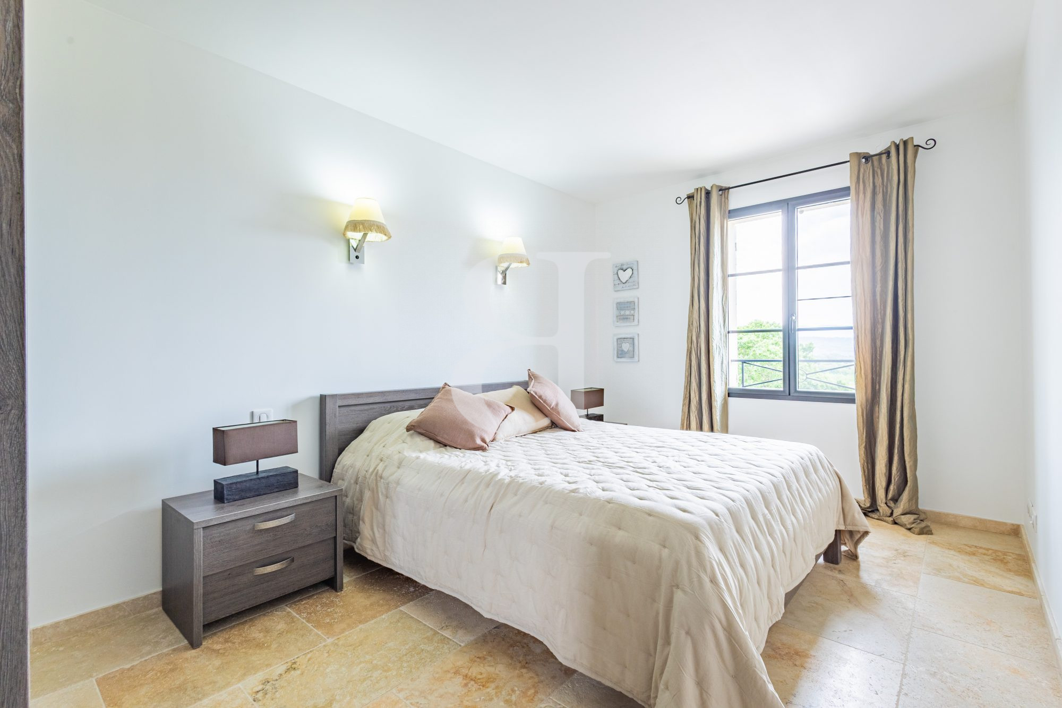
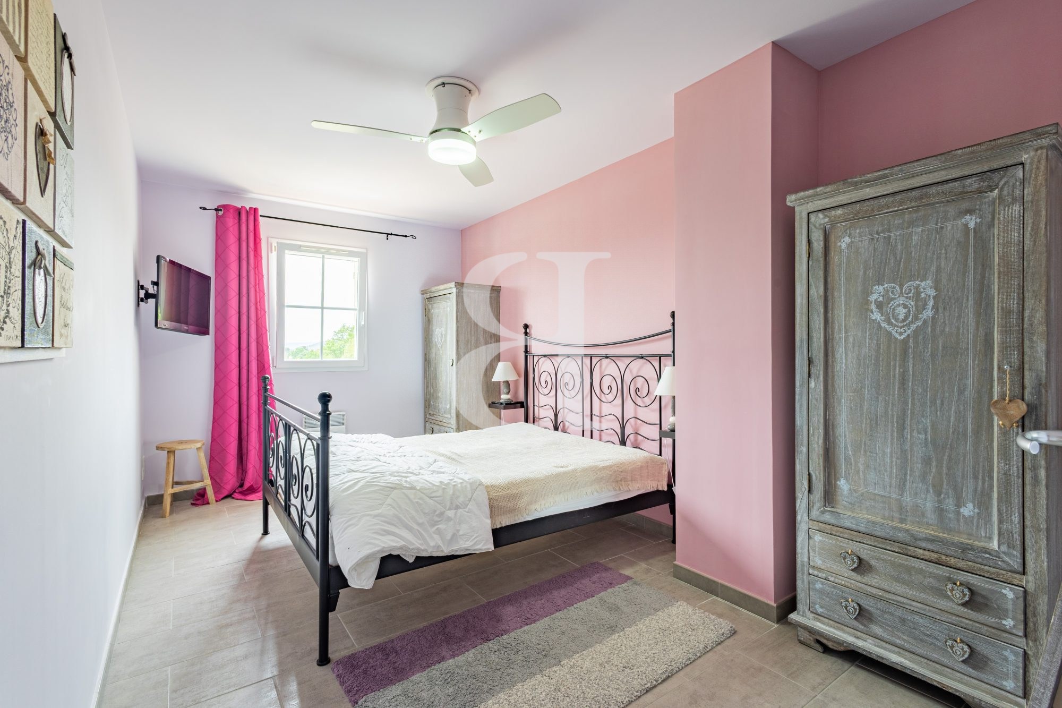
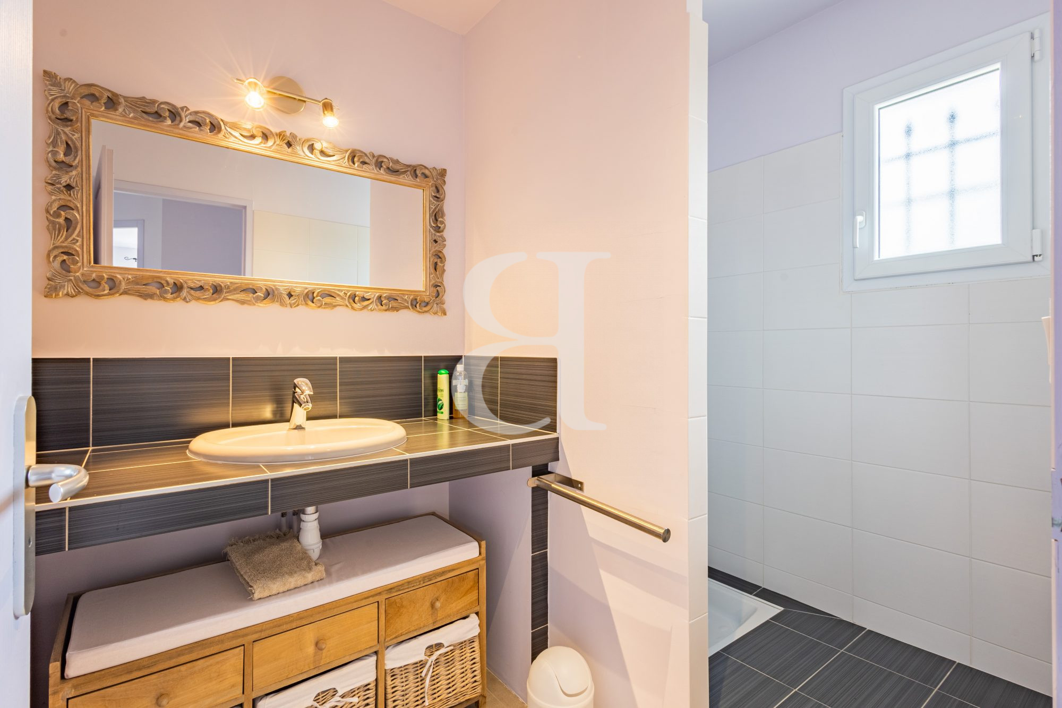
Upstairs comprises 3 bedrooms, including two sharing a shower room, and a superb master suite with a large bathroom (freestanding bathtub and shower), dressing room, and private balcony offering exceptional, breathtaking panoramic views.
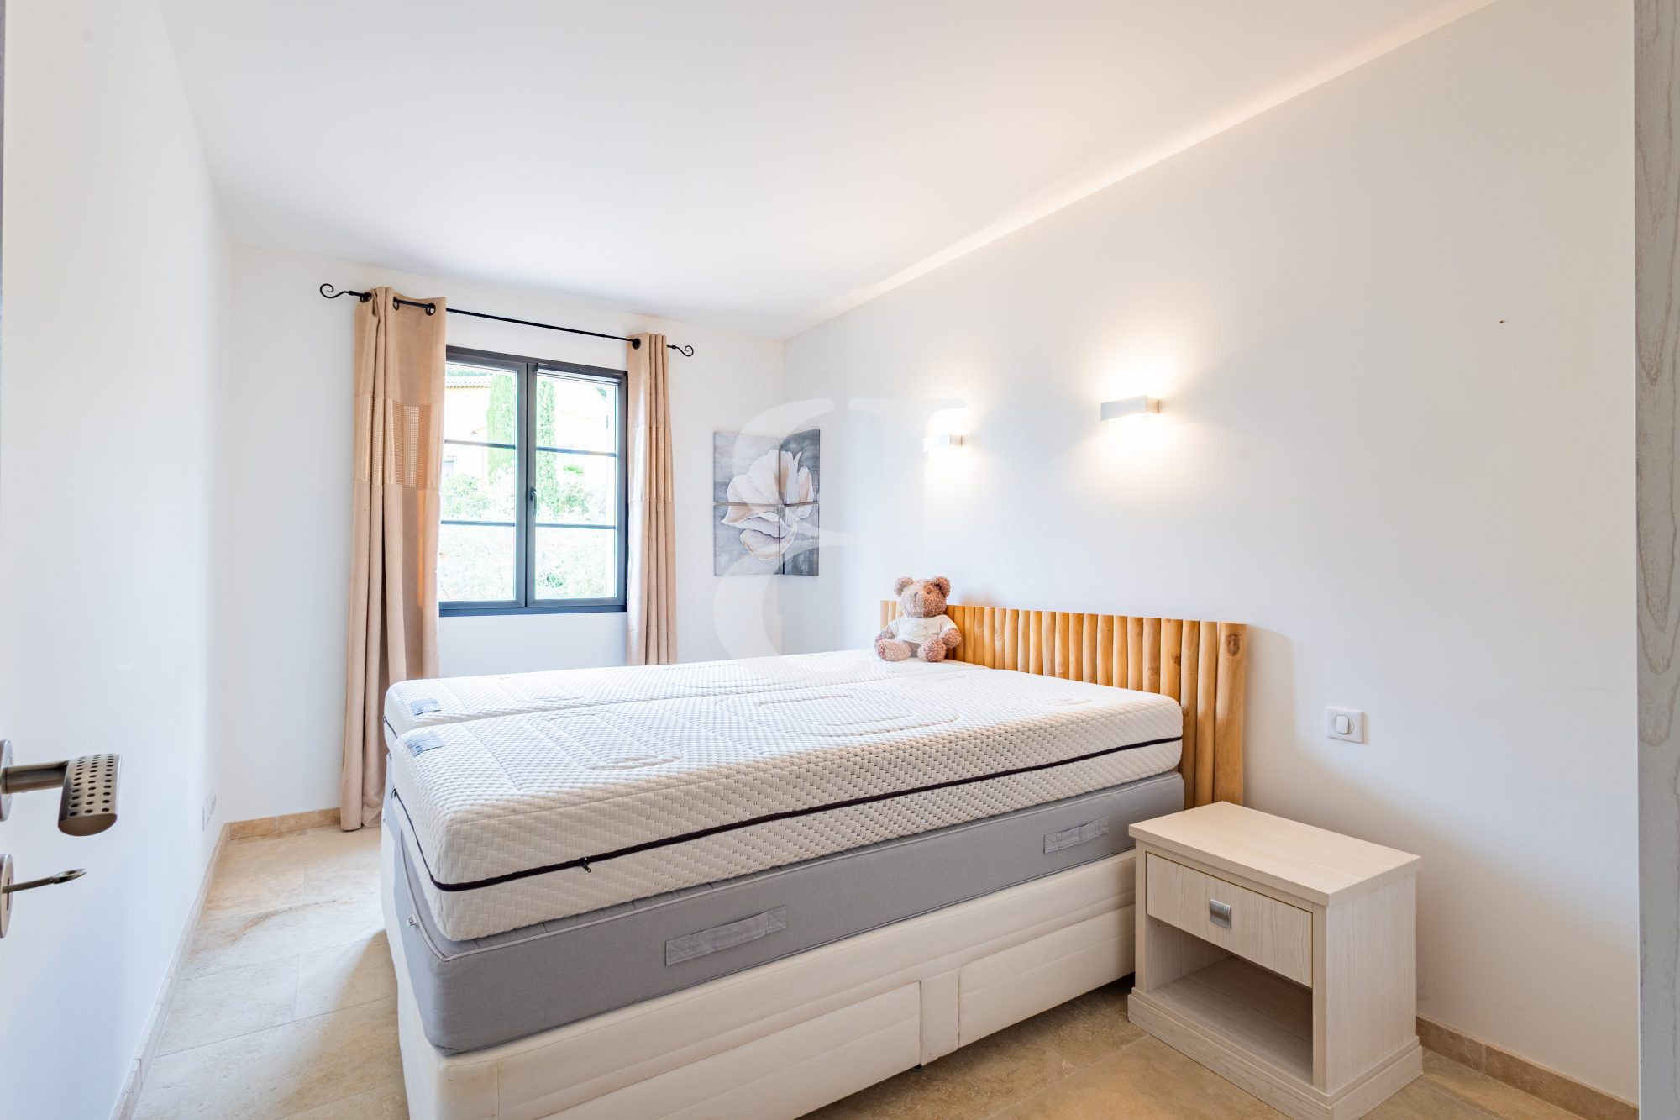
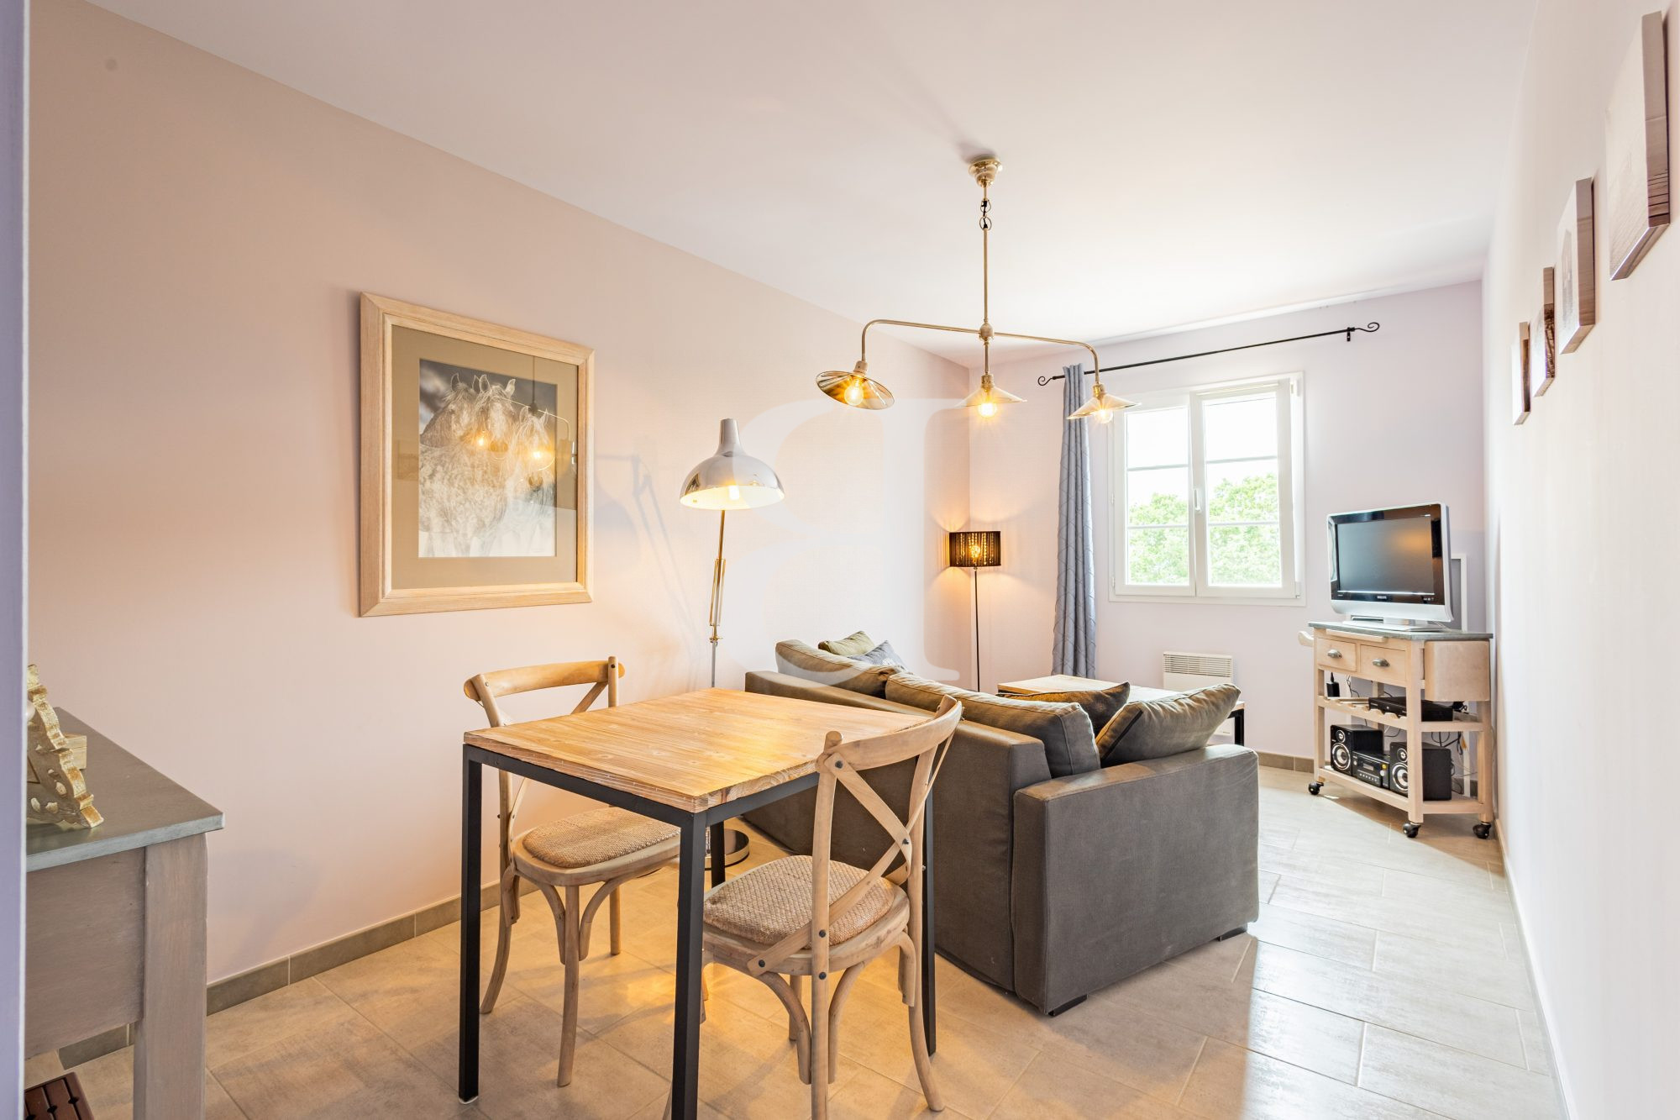
The second dwelling offers flexible use (guest house, rental investment, or professional activity), with a ground floor to be fitted out and an upper floor already configured as a 2-bedroom apartment (T3).
The entire property is set on a beautifully landscaped plot with several outbuildings, garages, parking spaces, a heated pool, and remarkable views.
Both houses benefit from high-end features, making this an ideal primary or secondary residence in the Luberon.
These villas are for sale through Boschi Immobilier Prestige agency in Ménerbes.
They are composed as follows:
--- MAIN HOUSE ---
--Ground floor--
Entrance with closets: 11.5 m²
WC with hand basin: 1.5 m²
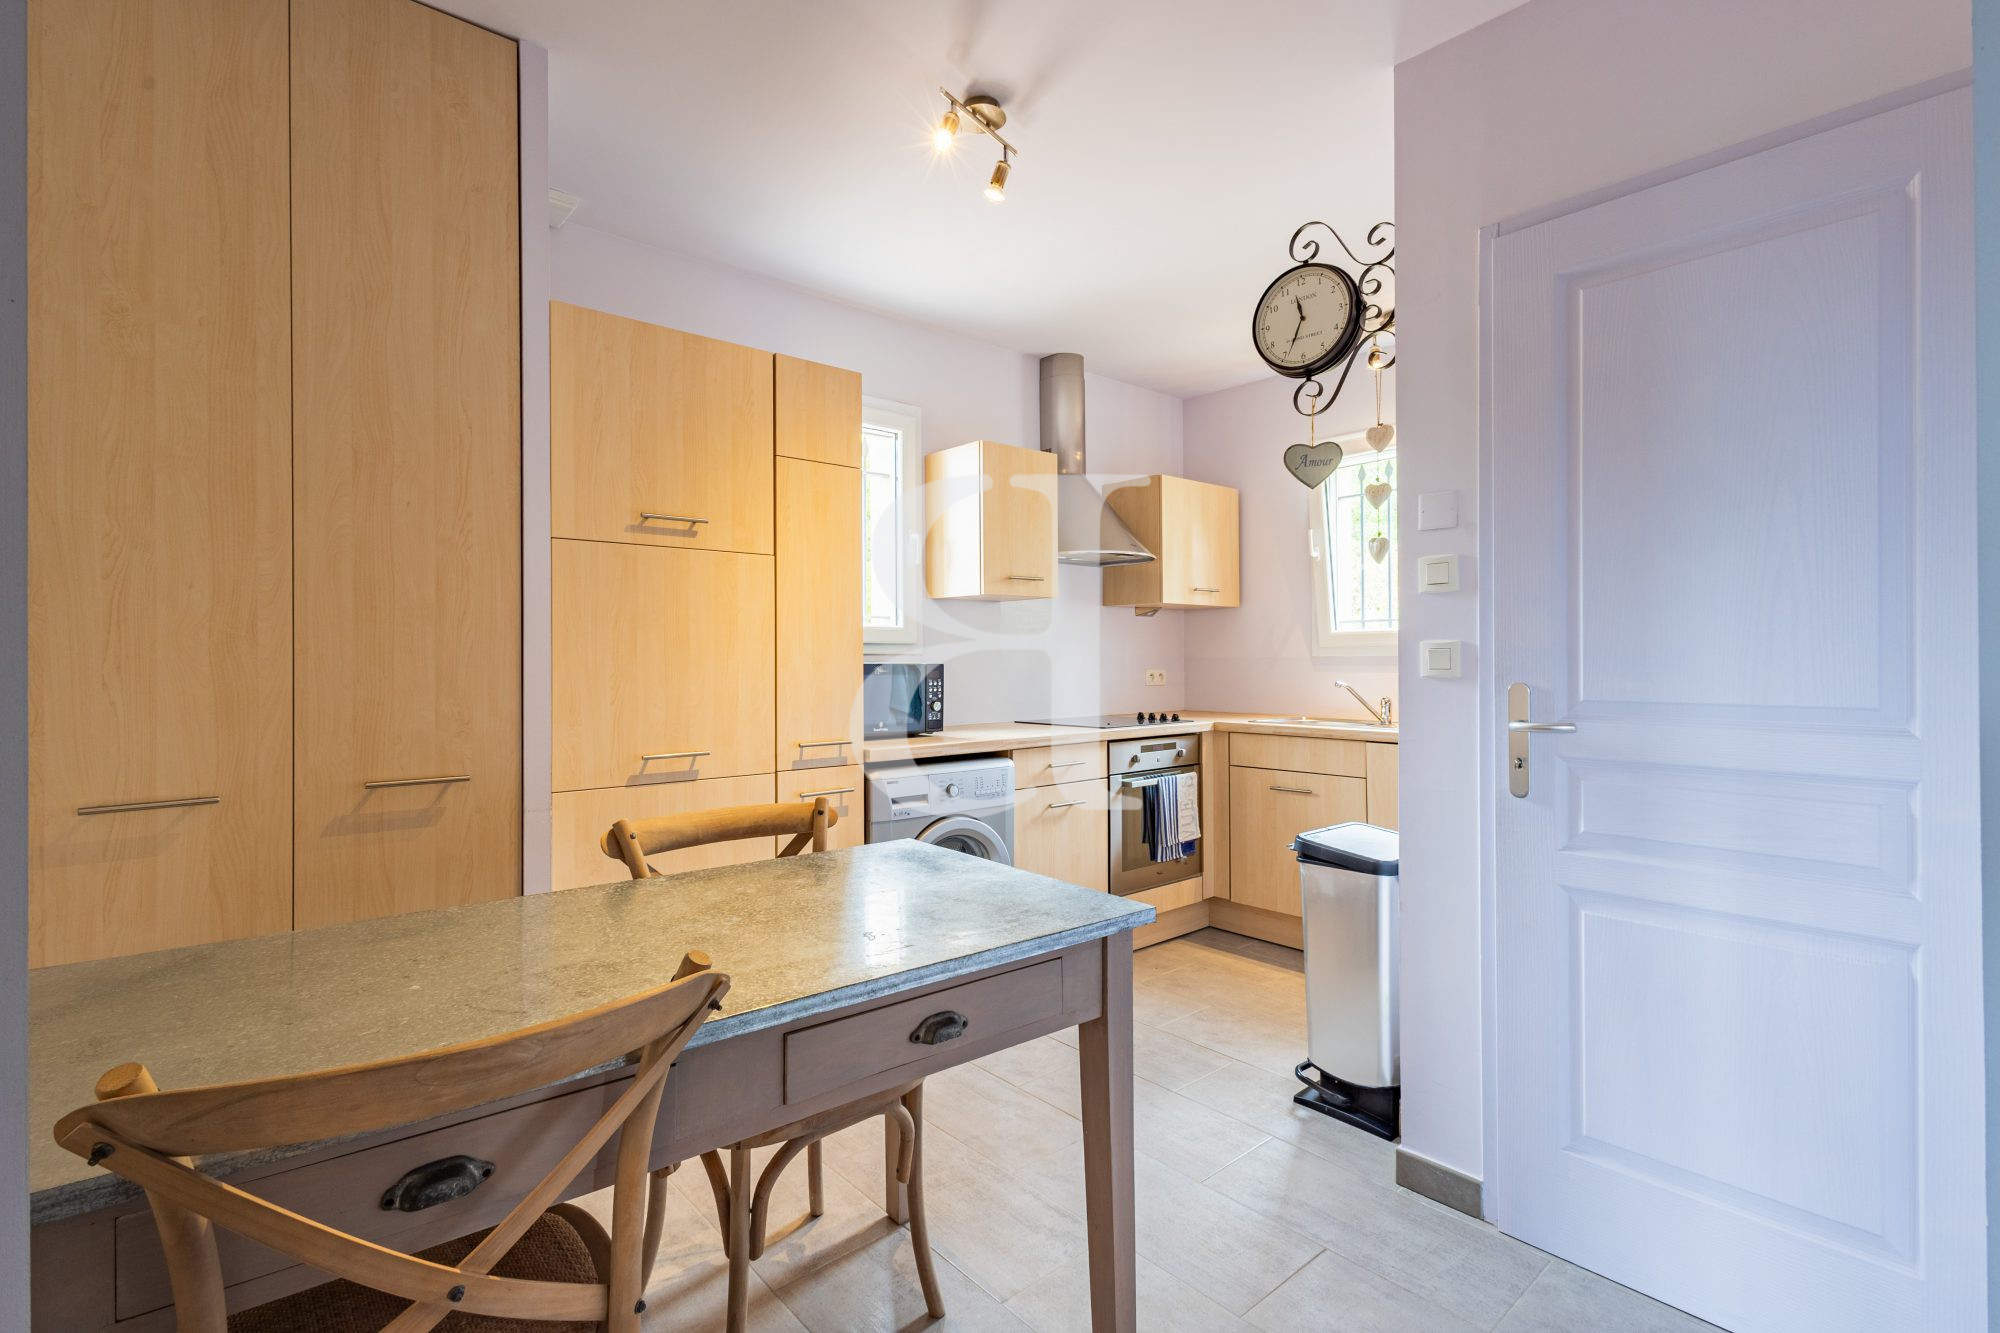
Living room open to dining area and fully equipped kitchen: 78 m²
Laundry room: 8.5 m²
--1st floor--
Landing: 4 m²
Master suite with dressing room, bathroom, shower, WC: 32 m²
Bedroom: 13.5 m²
Bedroom: 12 m²
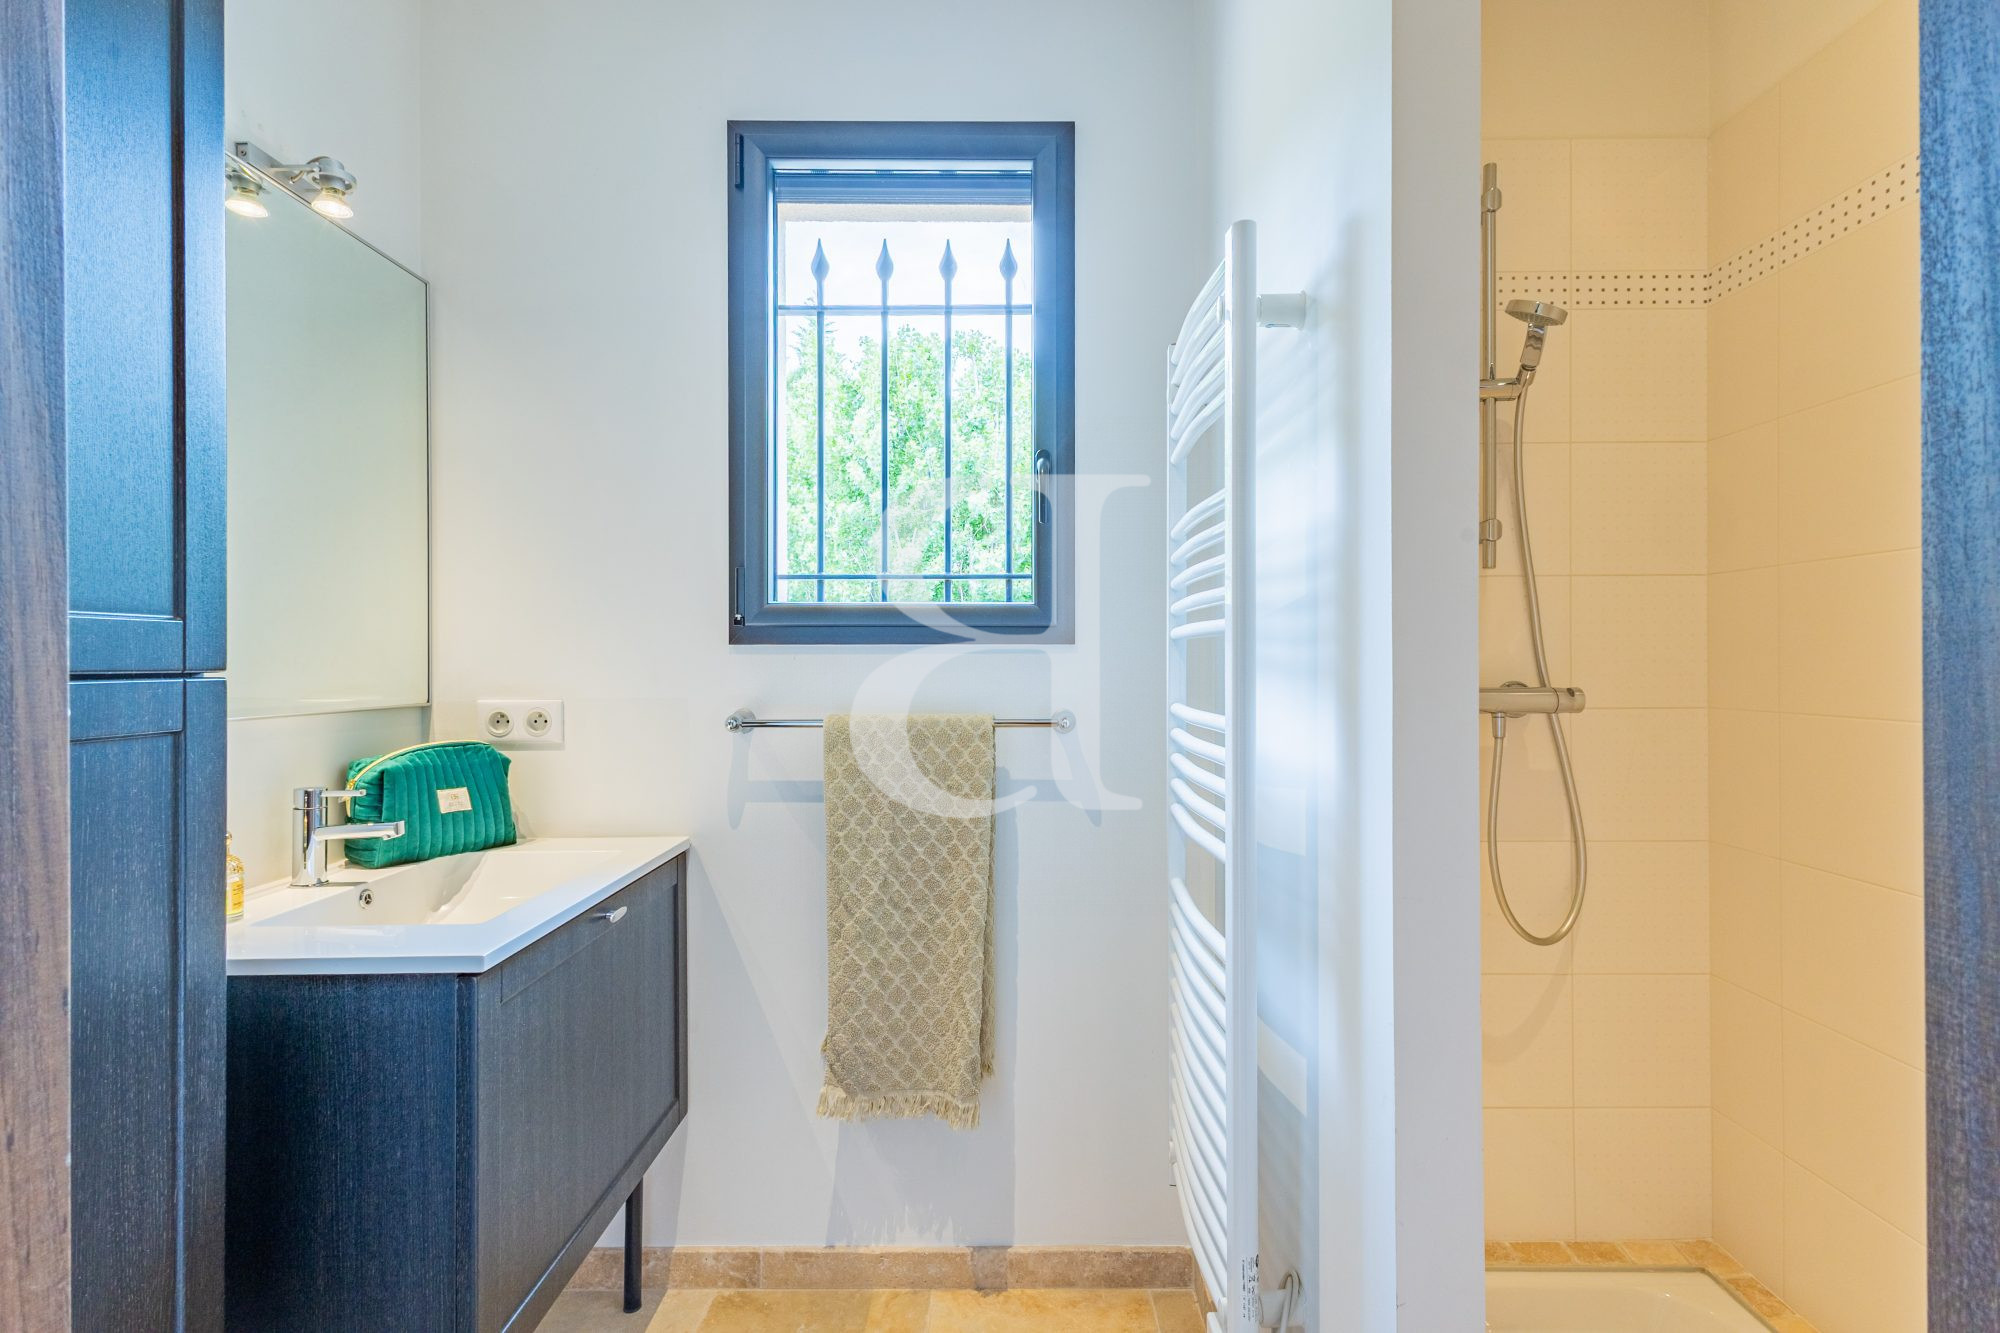
Shower room: 3.5 m²
WC: 1.5 m²
-- Heated pool 10.5 x 4 m (roller shutter / salt treatment)
-- Bioclimatic pergola
-- Covered terrace
-- Tiled garage
-- Solar panels with battery
-- Water softener
-- Underfloor heating and cooling via heat pump
-- Mosquito screens on all openings
--- SECOND HOUSE ---
--Ground floor--
Room with stove and separate WC: 109 m²
--1st floor--
Living room: 13.5 m²
Kitchen: 10 m²
Bedroom: 13.5 m²
Hallway: 2 m²
Shower room: 4 m²
WC: 1.5 m²
-- Double garage
-- Carport for 2 cars
Fees to be paid by the seller. Energy class B, Climate class A Estimated average amount of annual energy expenditure for standard use, based on the year's energy prices 2021: between 1114.00 and 1507.00 €. Information on the risks to which this property is exposed is available on the Geohazards website: georisques.gouv.fr.
Property Features
- Villa
- Construction : 2012
- Surface Area 320,00 m2
- Living Room Size : 78 m2
- Land Size 2 010 m2
- 6 Rooms
- 4 Bedrooms
- Kitchen : Equipped
- 3 Shower
- Number of floors : 1
- Swimming pool
- Parking : 5
- Heating : Individual
- Heating System : Underfloor heating
- Condo : no
- Energy performance diagnostic. : B (96)
- GHG : A (2)
About the price
Price: €1,595,000.
The agency commission is at the charge of the seller
Energy Consumption
Diagnosis made after July 1, 2021
Votre contact
BOSCHI IMMOBILIER COUSTELLET
23 Place Albert Roure
84560 Ménerbes