About This Property
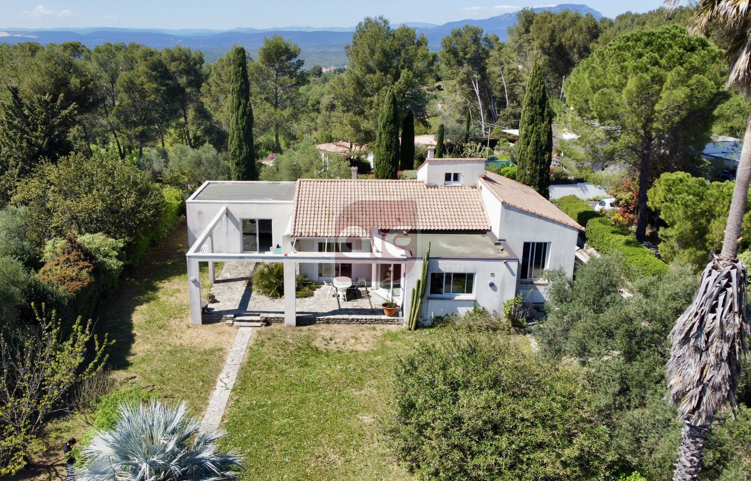
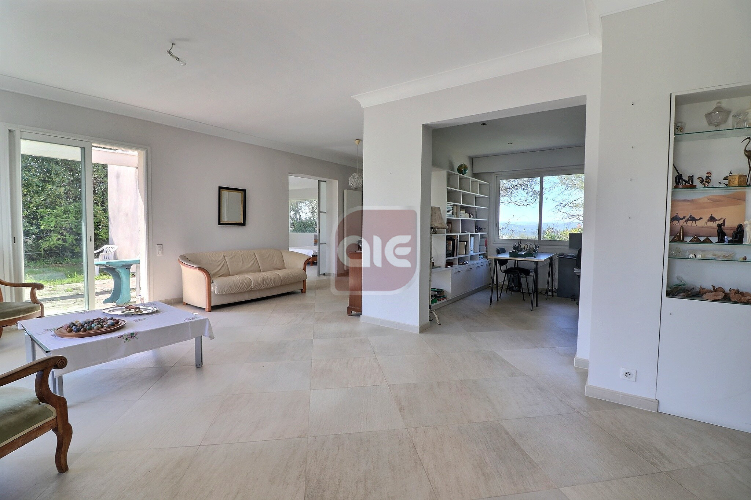
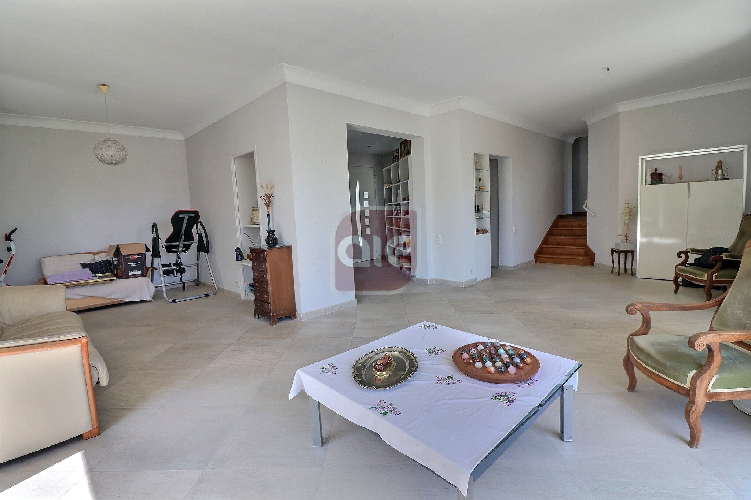
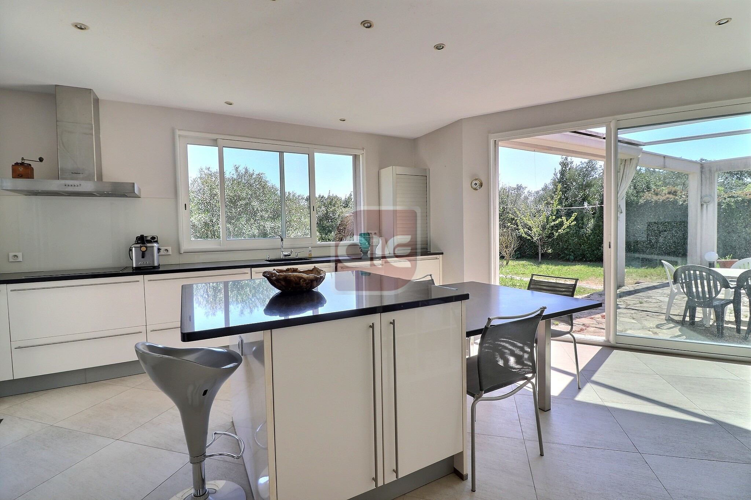
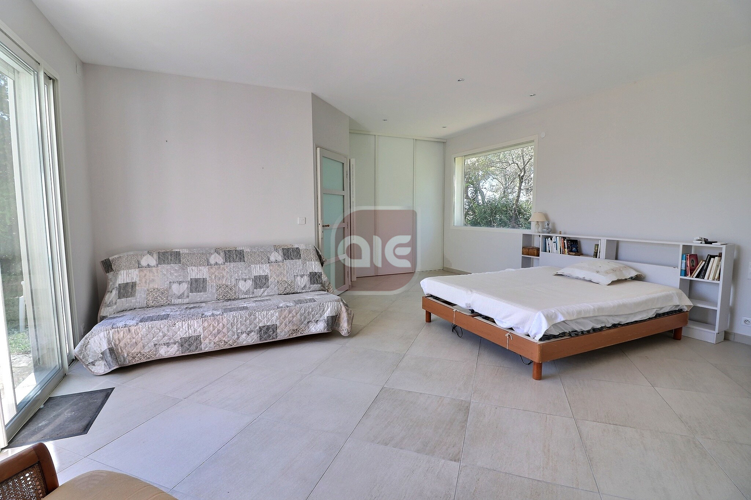
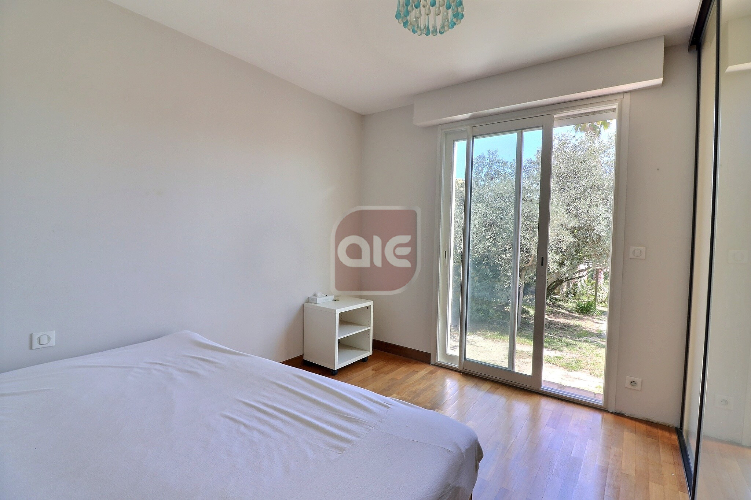
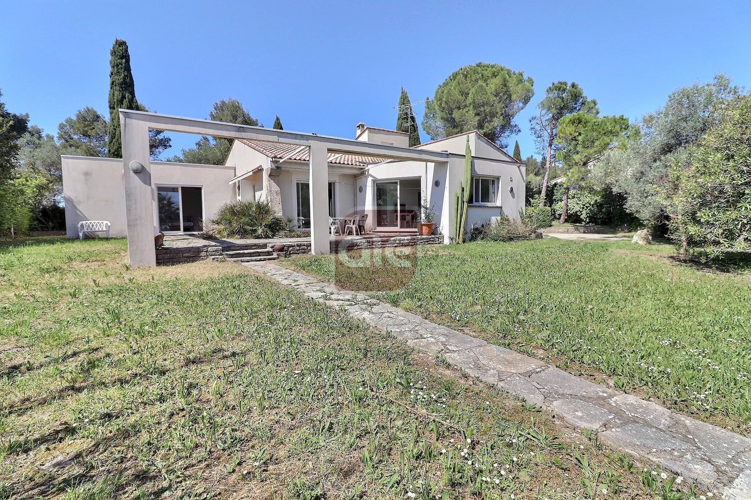
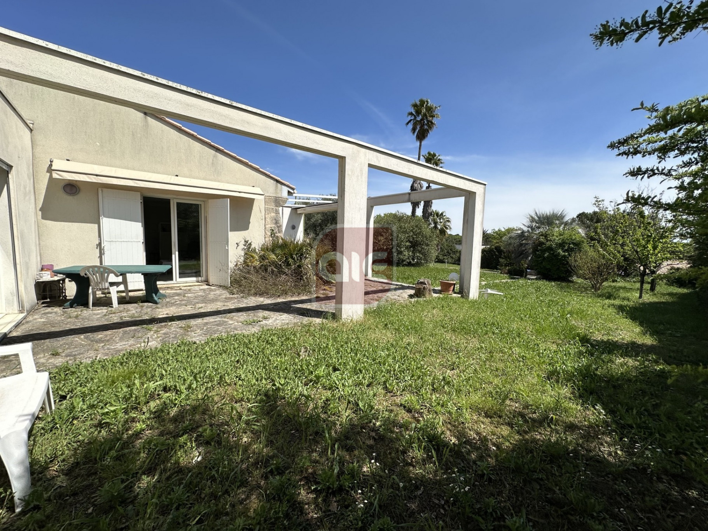
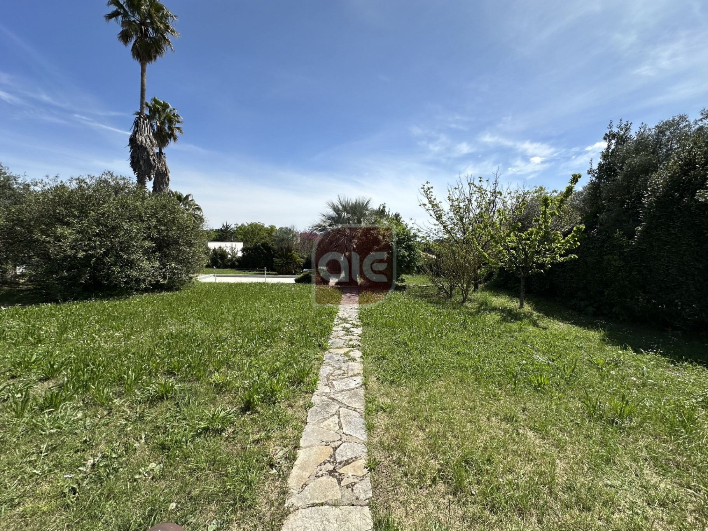
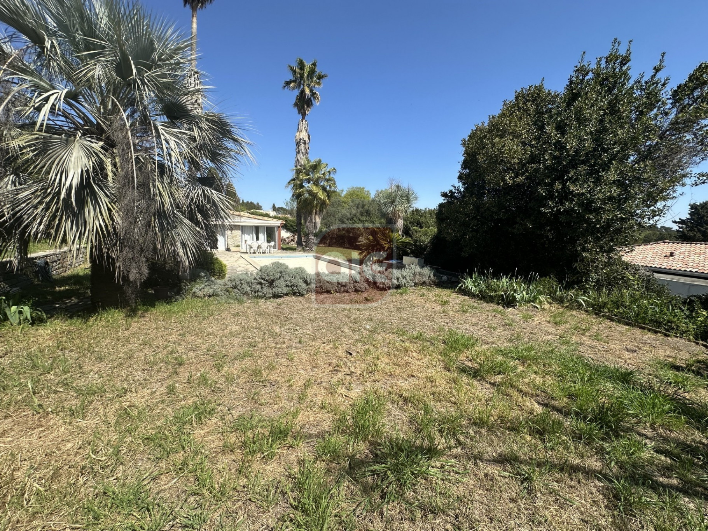
Saint-Vincent-de-Barbeyrargues - House for sale with outbuilding on a 1981m2 plot Property comprising a main house of 169 m2 + outbuilding of 38 m2. Lots of potential and land that can be subdivided. The main house consists of a large entrance hall, a spacious living room opening onto a large, welcoming kitchen, and an independent master suite comprising a bedroom with built-in wardrobes, a shower room and a toilet. Upstairs you will find three additional bedrooms, a bathroom and access to the attic. The basement houses a large garage with direct access to the crawl space, offering ample storage possibilities. A large carport of 44 m2. A separate two-room apartment, currently used as a pool house, measuring 38m2, is located at the back of the garden and offers great potential. It currently comprises a living room, a veranda, a kitchen, and a shower room. A flat, elevated garden with vegetation along the edges, featuring a beautiful terrace and swimming pool. Possibility of dividing a plot of land between 700m2 and 900m2 suitable for construction. For more information or to visit this villa, please contact your European Real Estate Agency at 04 67 92 49 70
Property Features
- Villa
- Construction : 1975
- Surface Area 195,00 m2
- Living Room Size : 44 m2
- Land Size 1 981 m2
- 8 Rooms
- 5 Bedrooms
- Kitchen : OpenEquipped
- 1 Bathroom
- 2 Shower
- 3 WC
- Number of floors : 2
- Swimming pool
- Garage : 4
- Parking : 7
- Heating : Individual
- Condo : no
- Energy performance diagnostic. : C (164)
- GHG : D (39)
About the price
Price including fees: €799,000.
Fees: 3.77% including VAT are at the expense of the purchasers.
Price excluding agency fees: 770000.00.
Energy Consumption
Diagnosis made after July 1, 2021
Votre contact
AGENCE PRADES-LE-LEZ
261 Rue De La Ducque
34730 prades le lez