


About This Property
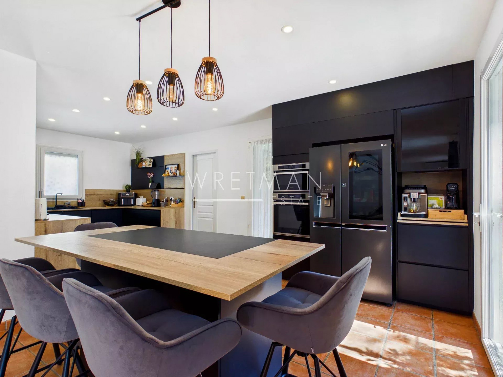
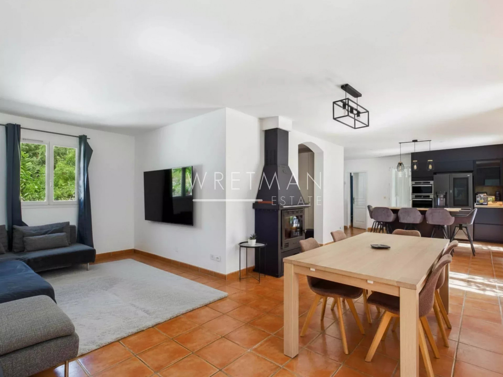
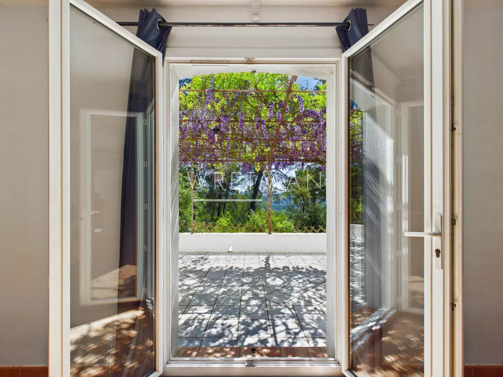
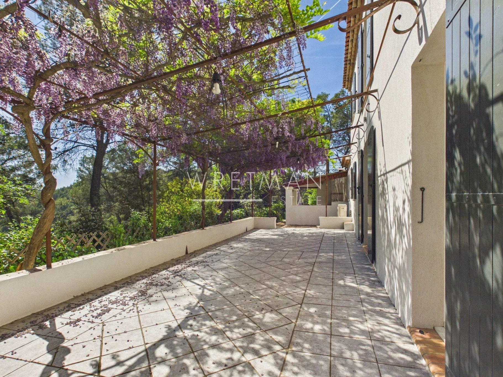
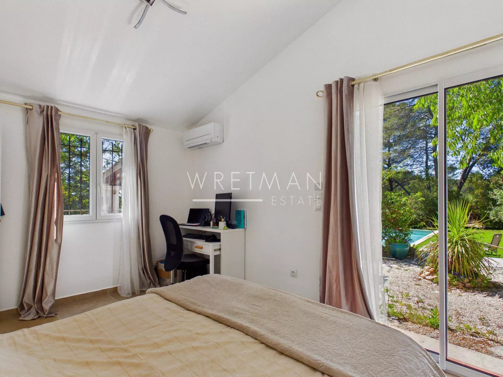
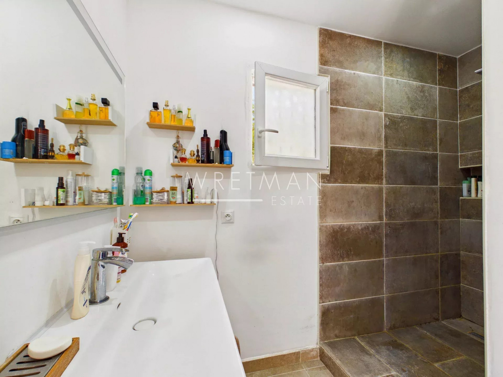
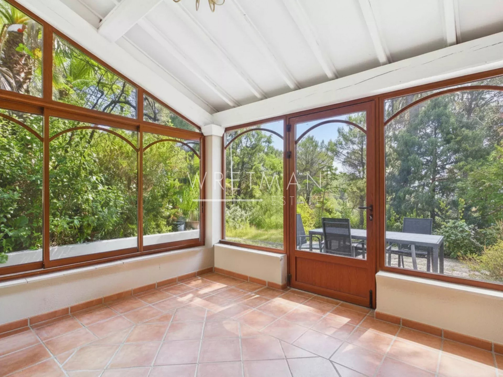
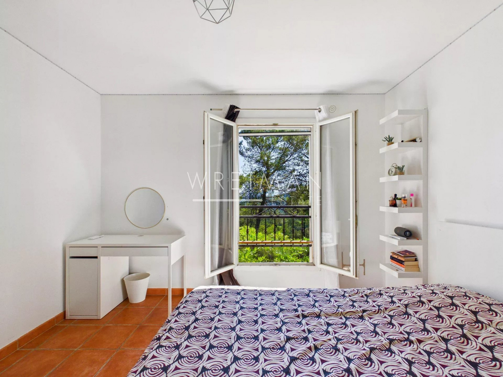
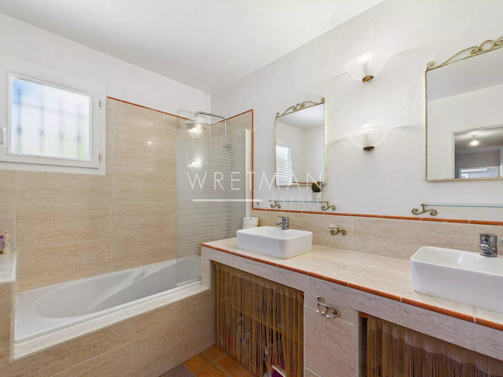
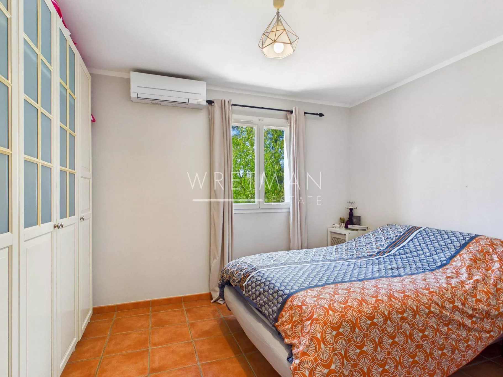
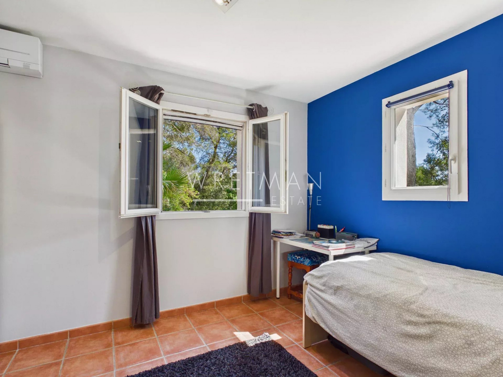
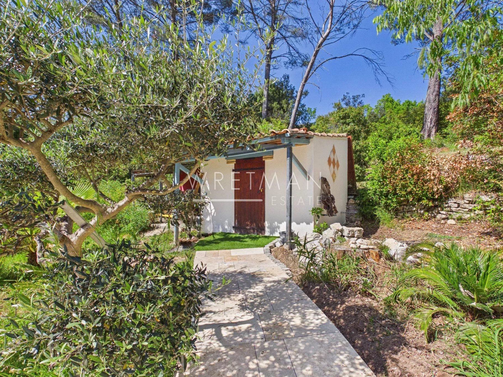
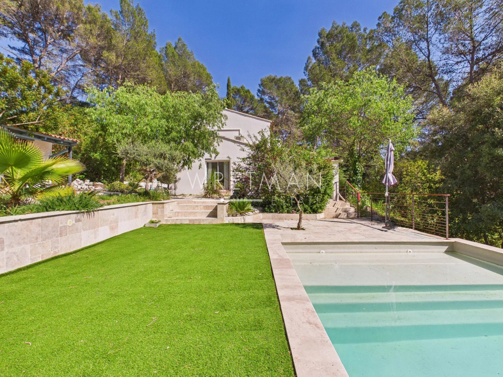
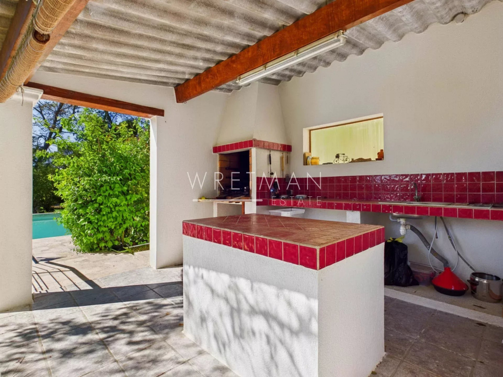
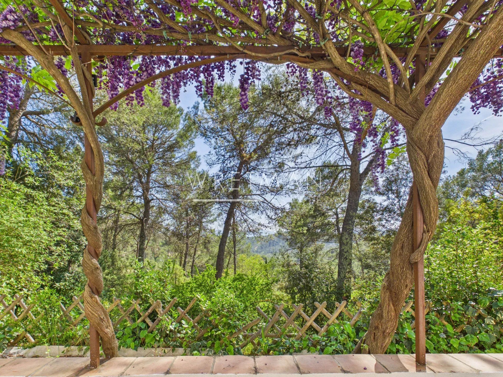
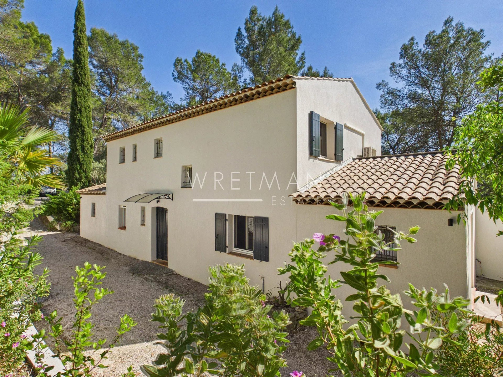
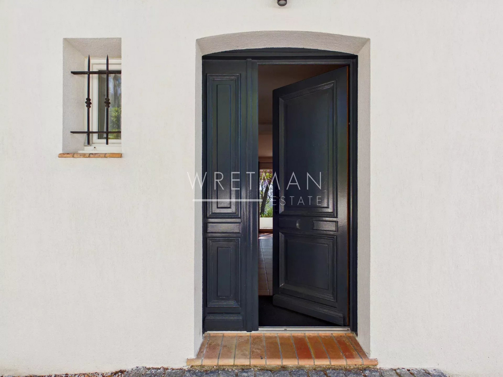
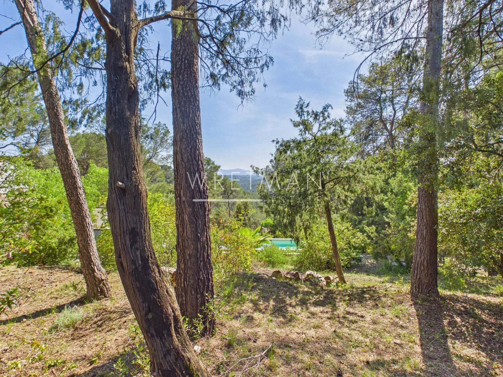
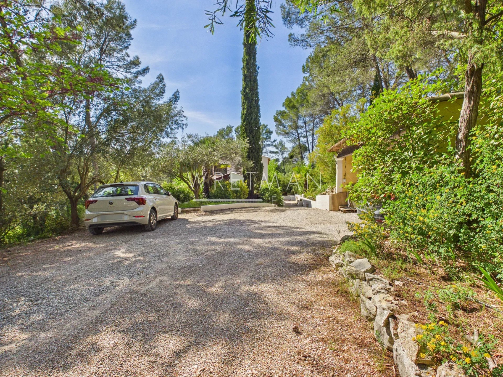
Located in a highly sought-after area, on the heights of Taradeau and in immediate proximity to Lorgues, this easily accessible villa enjoys a prime location combining peace, open views, and an unspoiled natural environment. Fully renovated by the current owners, the south/south-west facing villa of around 190 sqm sits on 7,300 sqm of fully enclosed land, set within a pine forest and planted with around twenty olive trees, ensuring complete privacy with no overlooking. An entrance hall with cupboards and guest toilets leads to an open living space. This includes a lounge with a wood-burning stove, a central dining area, and a newly contemporary kitchen with a large utility room. A sun-filled veranda provides an ideal space to create a winter garden. The living area extends onto a large shaded terrace with a magnificent wisteria. Also on the ground floor, a master suite with dressing room and shower room benefits from direct access to the garden. Upstairs, four spacious bedrooms, a bathroom, a shower room, and separate toilets comfortably accommodate family and guests. Outside, an 11x4 m saltwater pool, still under ten-year guarantee, with wide beaches. A summer kitchen with barbecue, a garden shed and a carport. Built over a crawl space, the house offers excellent comfort with air conditioning throughout, a water softener, and solar panels. The façade renovation has just been completed. Energy rating of B, no work required. Septic tank standards.
Property Features
- Villa
- Construction : 2002
- Surface Area 190,00 m2
- Land Size 7 292 m2
- 8 Rooms
- 5 Bedrooms
- 1 Bathroom
- 1 Shower Room
- 2 WC
- Number of floors : 1
- Swimming pool
- Parking
- Fireplace
- Heating : Individual
- Condo : no
- Energy performance diagnostic. : B (106)
- GHG : A (3)
About the price
Price: €880,000.
The agency commission is at the charge of the seller
Energy Consumption
Diagnosis made after July 1, 2021
Votre contact
Wretman Estate Lorgues
20 Rue Du Verger Des Ferrages
83510 Lorgues