About This Property
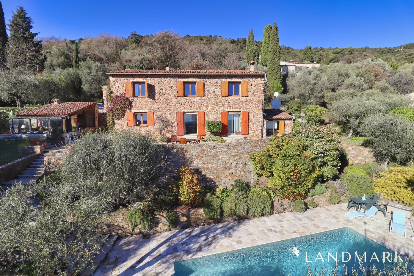
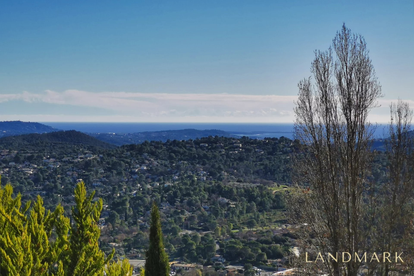
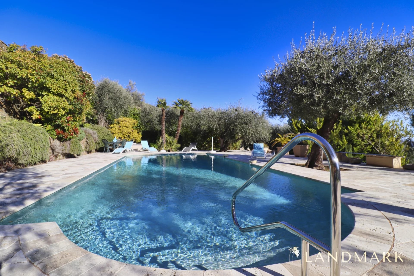
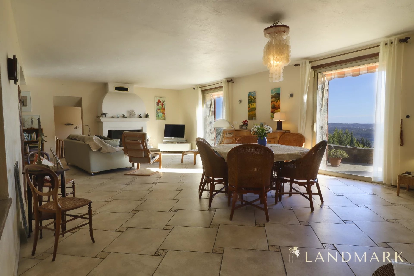
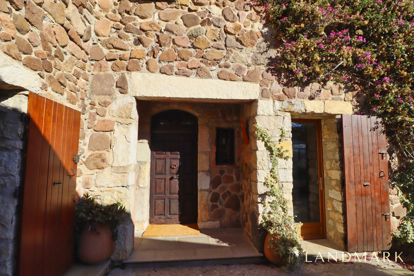
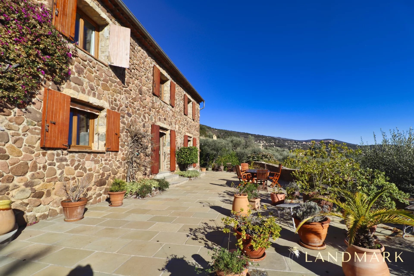
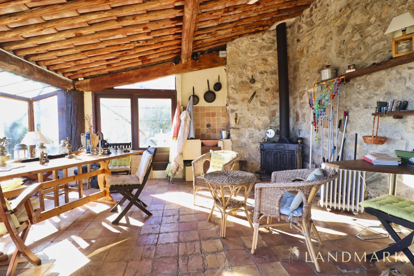
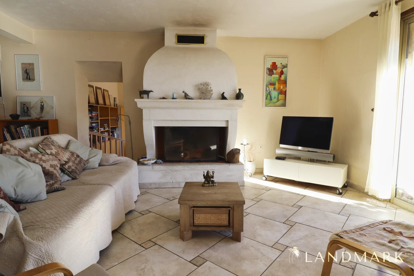
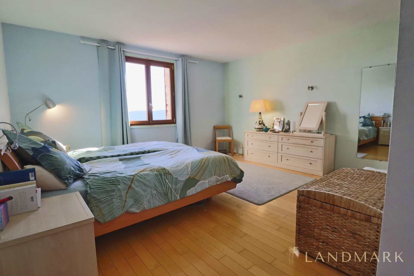
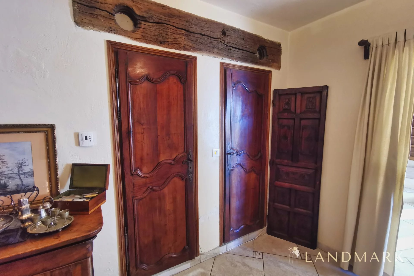
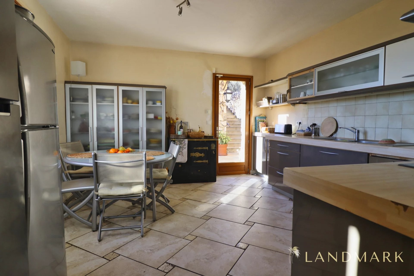
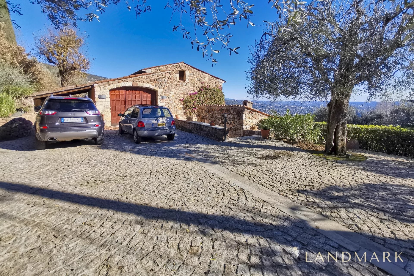
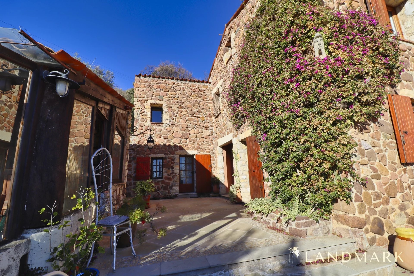
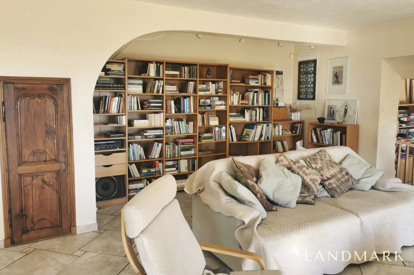
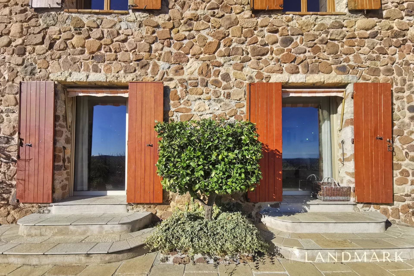
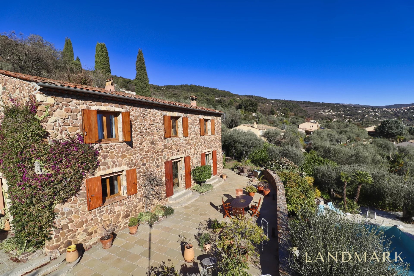
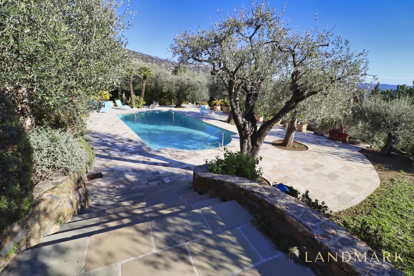
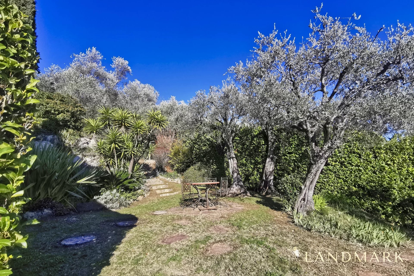
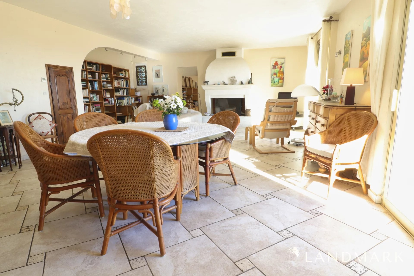
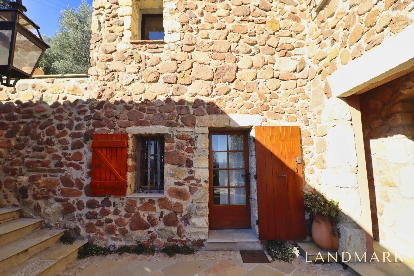
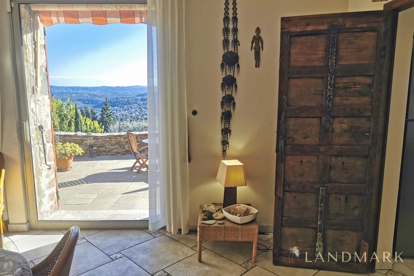
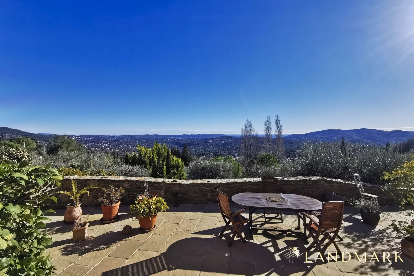
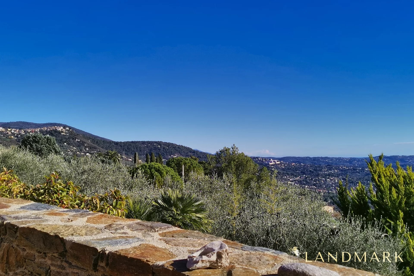
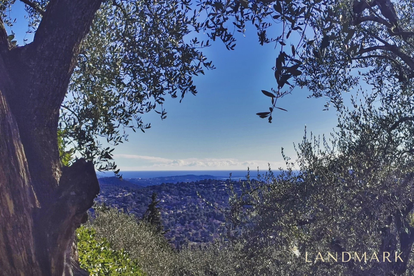
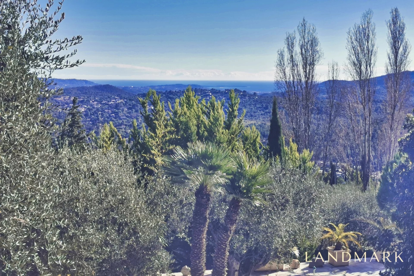
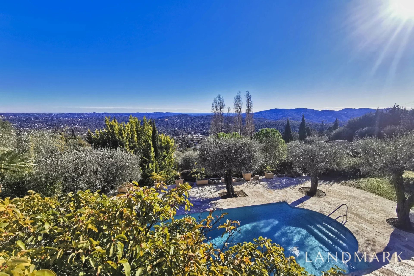
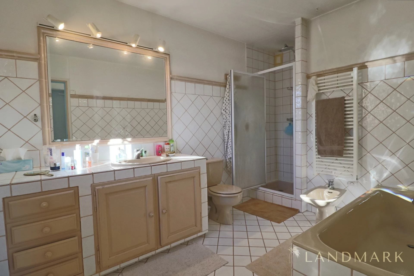
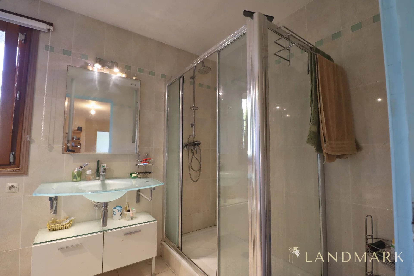
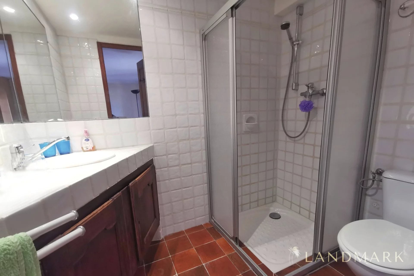
Charming property: warmth of the Esterel stones, panorama over the sea, the Lérins islands and the Tanneron hills, beautiful woodwork, generous terrace and winter garden, large swimming pool and its vast tiled deck, olive grove and splendid garden, fish pond and source, so many authentic elements that give a unique cachet! The house, of about 250 m2, is composed on the ground floor of an entry hall leading to a bright double living room with library area and fireplace, a separate kitchen, a guest suite (bedroom and shower room), a laundry room, WC and an office. Upstairs are three bedrooms, one of which has an en-suite bathroom, a shower room and a large gym. Pretty stone-built and glazed mazet, with exposed beams and a wood stove. Depending on your wishes, it can be used as an artist's studio, a winter garden or an outdoor dining room, etc. The 12m long mosaic swimming pool is nicely framed by the beautiful tiled deck that surrounds it. The garden, of nearly 3000 m2, is rich in Mediterranean plants: olive trees, citrus, bougainvillea, yuccas, oleander... Workshop. Carport. Automatic gate with intercom. Connected to the public sewer. Complete documentation on request, including floor plans. ENGLISH SPOKEN. (Wir sprechen auch Deutsch. Nous parlons également Français)
Property Features
- Villa
- Construction : 1980
- Surface Area 247,00 m2
- Living Room Size : 56 m2
- Land Size 2 967 m2
- 7 Rooms
- 4 Bedrooms
- 3 Baths
- 1 WC
- Swimming pool
- Fireplace
- Heating : Individual
- Heating System : Underfloor heating
- Heating Type : Electric
- Condo : no
- Energy performance diagnostic. : C (170)
- GHG : A (5)
About the price
Price: €1,350,000.
The agency commission is at the charge of the seller
Energy Consumption
Diagnosis made after July 1, 2021
Votre contact
Landmark Properties
82 Chemin Des Hautes Ribes
06130 Grasse