About This Property
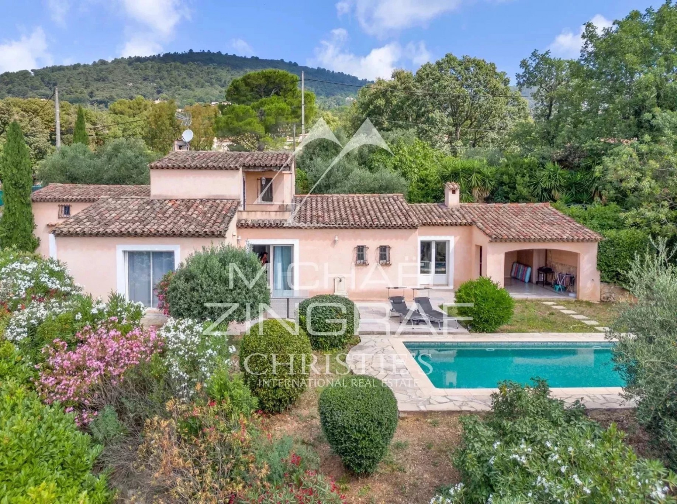
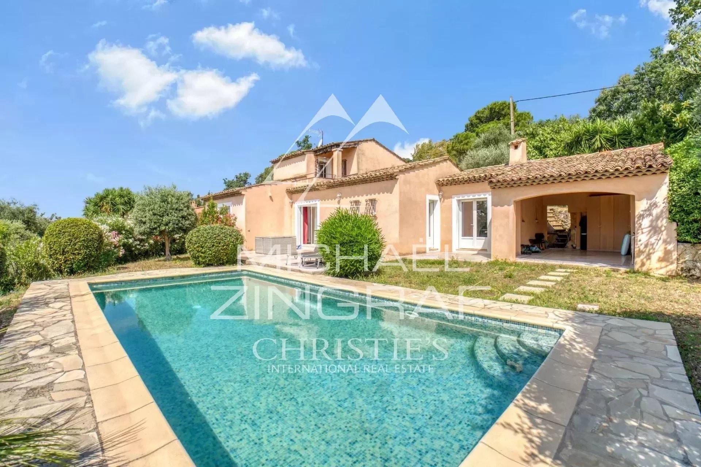
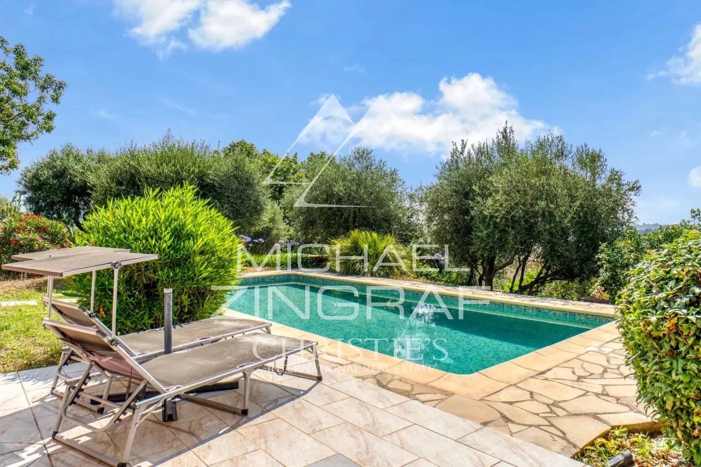
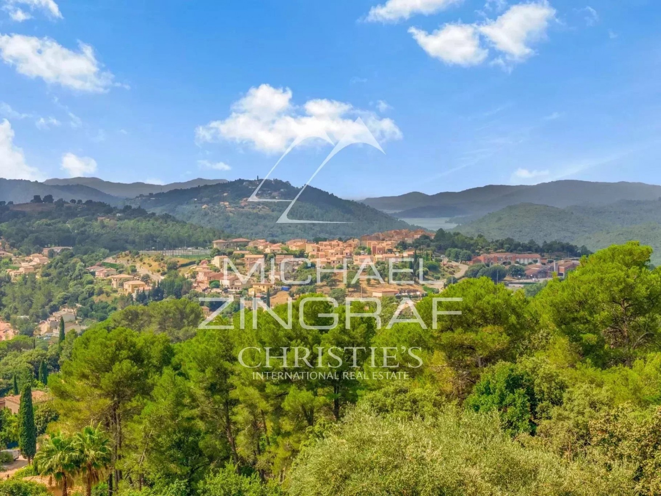
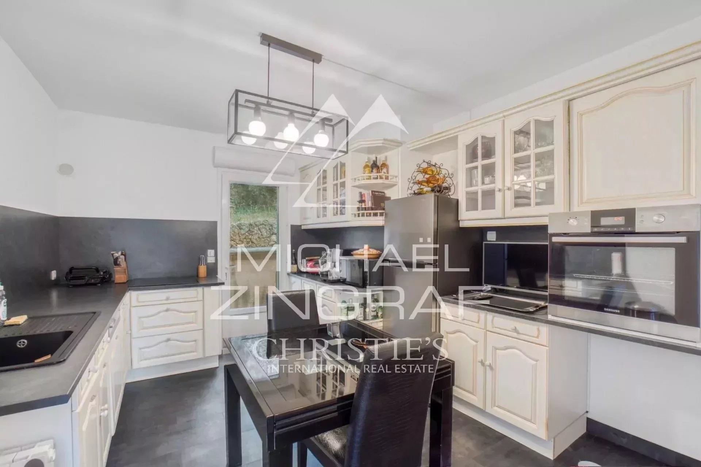
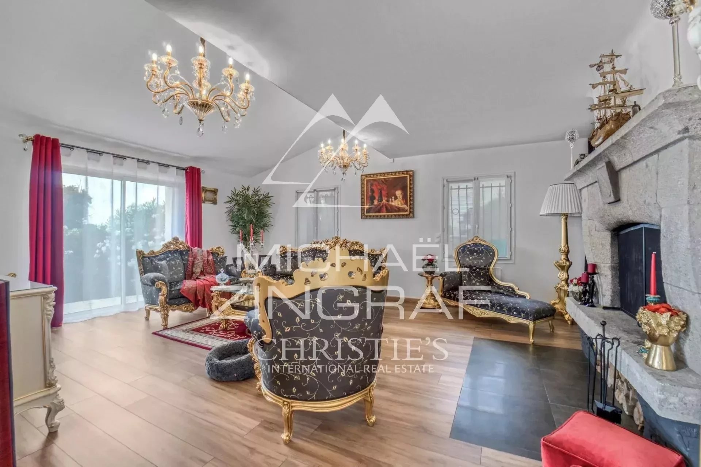
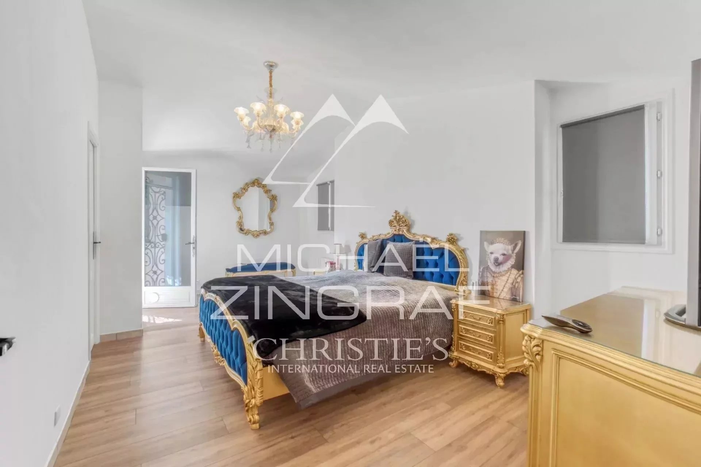
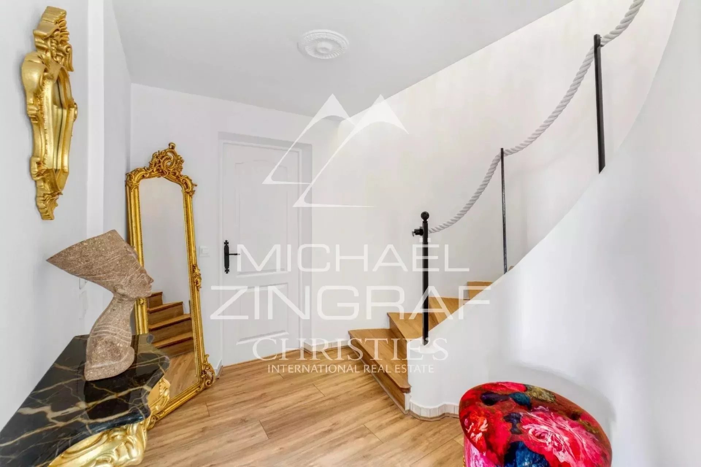
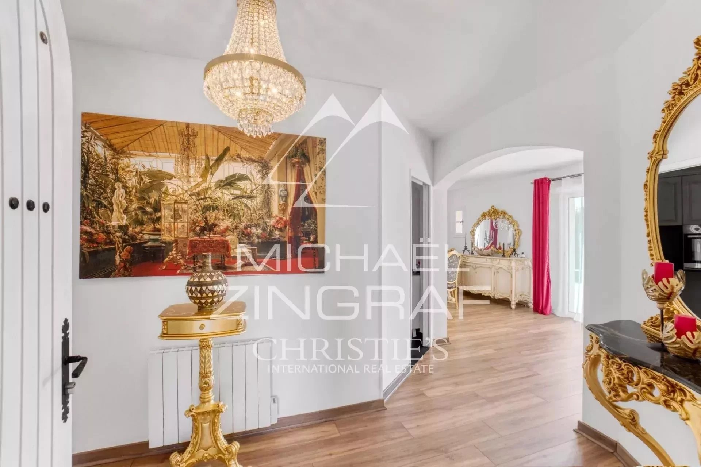
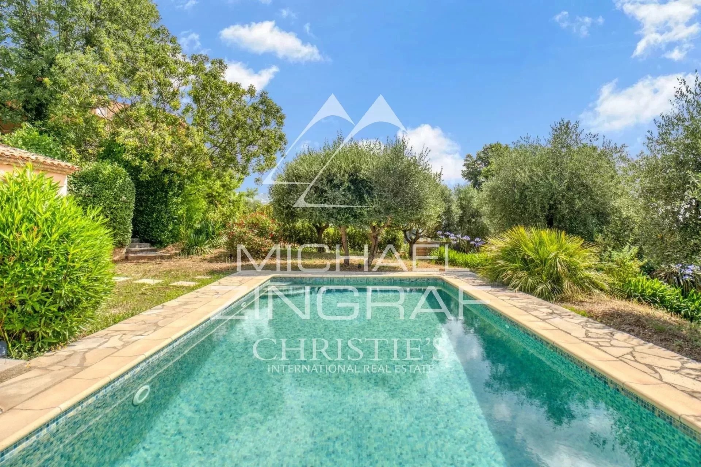
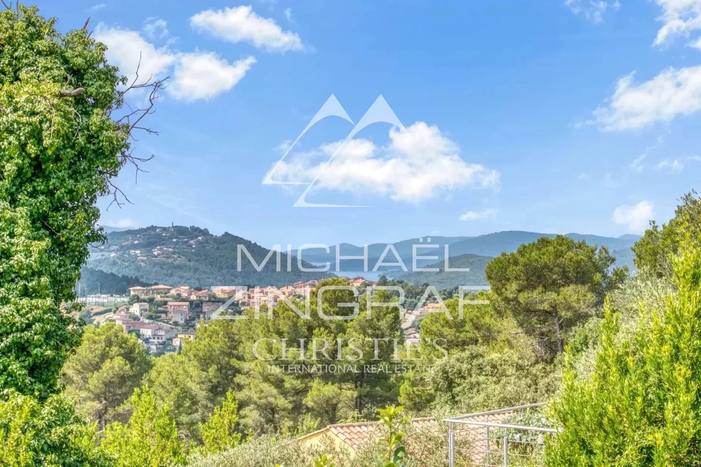
Villa on 1550 m² of land, offering 190 m² of living space (254 m² of usable space including the double garage, pool house and roof terrace). 56 m² of reception rooms (with fireplace) are on the same level as the terrace overlooking the swimming pool. The pool is south-facing with uninterrupted views over Lake Saint Cassien. There are two bedrooms on the ground floor, one of which is a suite with en suite bathroom, as well as two bedrooms on the first floor, one of which is a suite with bathroom and roof terrace, and a large bedroom (with anteroom) of 27m² (37m² on the ground), currently used as a dressing room. The swimming pool is tiled and has a maximum depth of 2 metres; the grounds are planted with fruit trees and various species of plants. The villa has a double garage and 5 parking spaces. It also has a pool house, an 8,000-litre water recovery tank for the garden and, last but not least, a peaceful location. Excellent value for money.
Property Features
- Villa
- Construction : 1983
- Surface Area 190,50 m2
- Living Room Size : 33 m2
- Land Size 1 550 m2
- 7 Rooms
- 4 Bedrooms
- 2 Baths
- 2 WC
- Swimming pool
- Fireplace
- Heating : Individual
- Heating System : Radiator
- Heating Type : Electric
- Condo : no
- Energy performance diagnostic. : D (211)
- GHG : B (7)
About the price
Price: €849,000.
The agency commission is at the charge of the seller
Energy Consumption
Diagnosis made after July 1, 2021
Votre contact
Michaël Zingraf Cabris
12 Rue Frédéric Mistral
06530 Cabris