About This Property
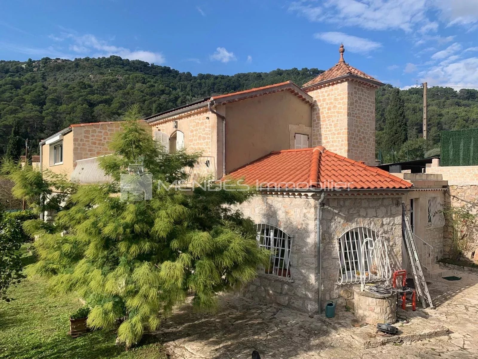
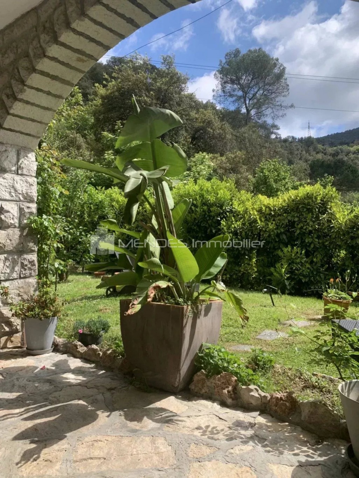
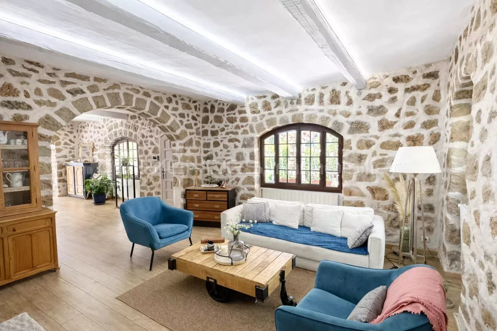
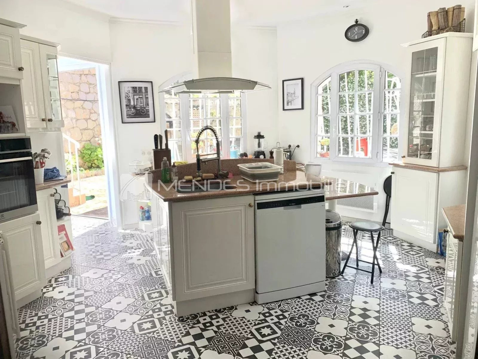
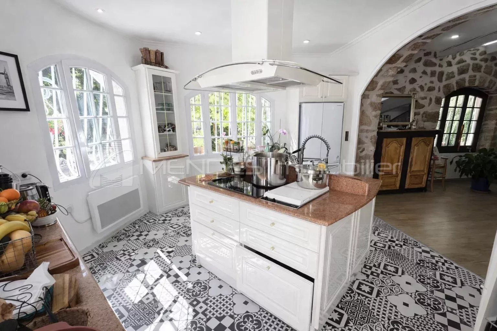
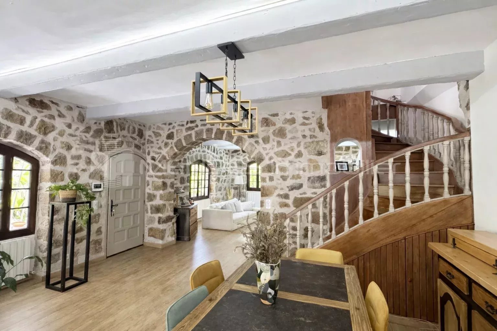
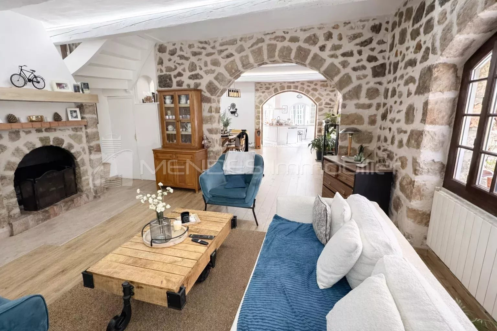
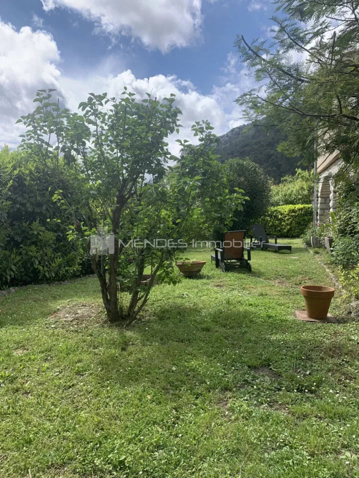
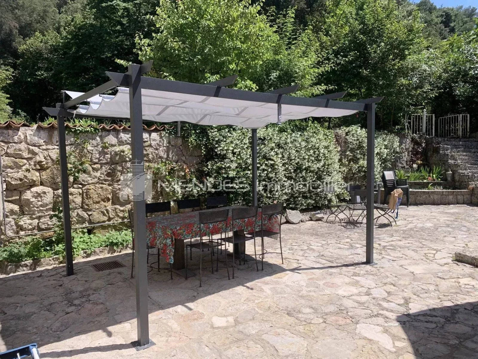
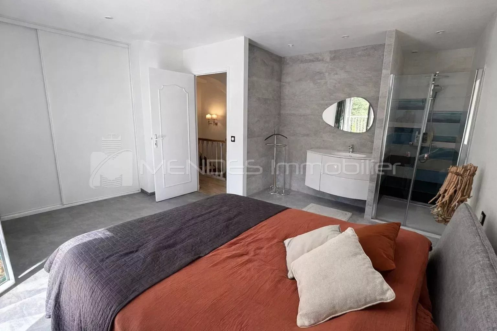
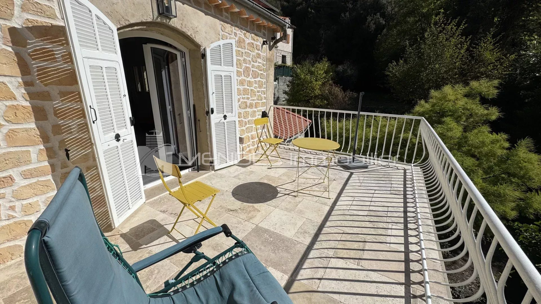
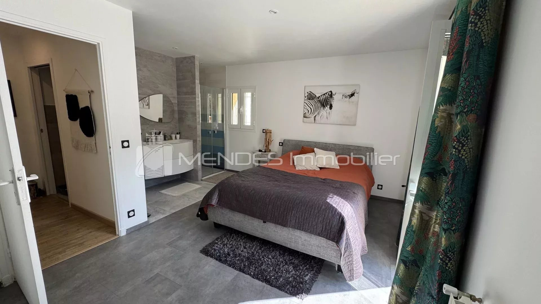
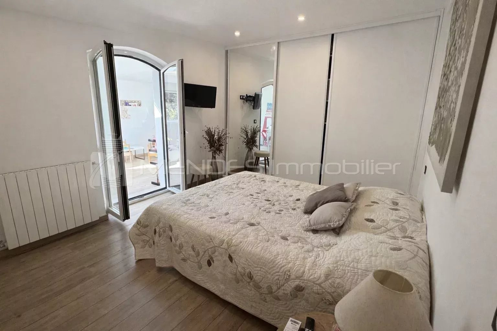
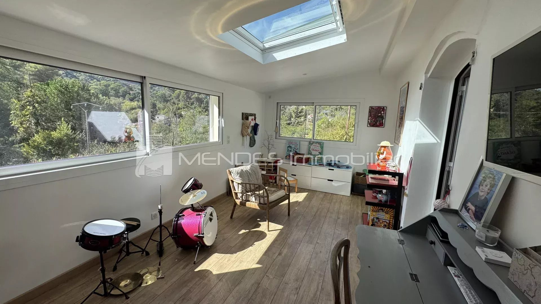
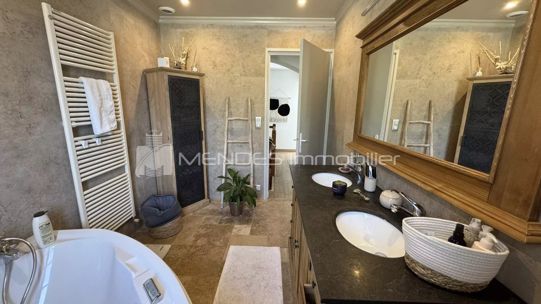
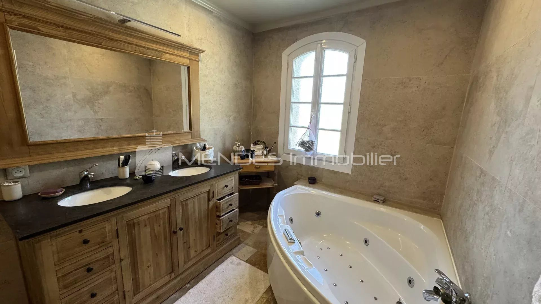
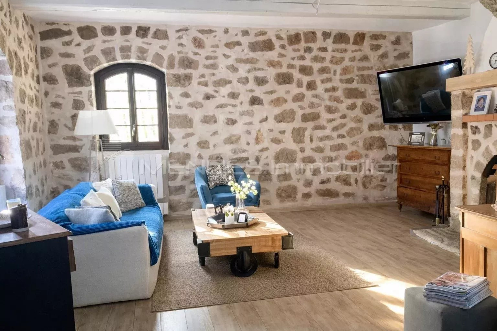
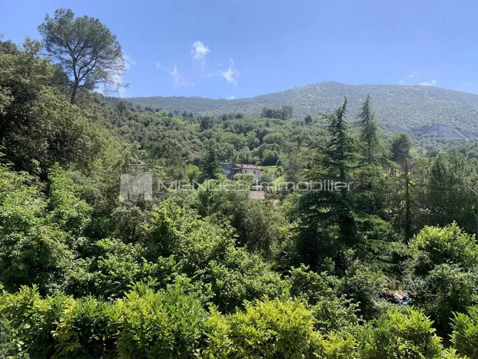
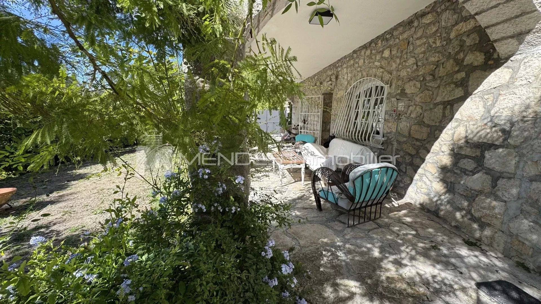
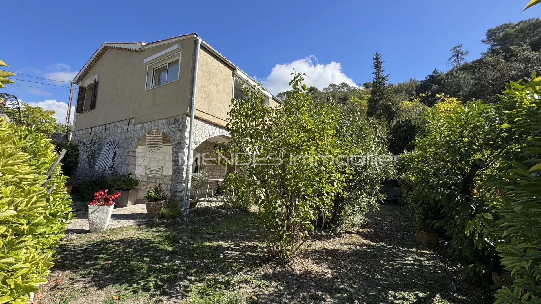
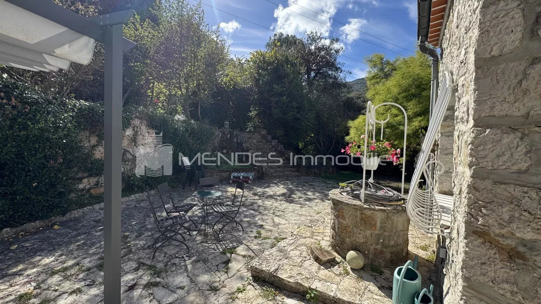
Beautiful stone house on two levels, completely renovated, built on a 1543m² plot, fully fenced and located near La Turbie, offering panoramic views of the surrounding countryside. Southwest exposure. 138m² of living space comprises, on the ground floor: a large living room with a fireplace, a dining room with a beautiful open-plan fully equipped kitchen, and a guest toilet. Stairs lead to the first floor: a master bedroom with its own open shower room and private terrace, a bedroom with a closet and a connecting bedroom/office, a bathroom with a whirlpool tub and a separate toilet. Also on the ground floor you'll find a garage with a big laundry room. A large terrace with a barbecue area surrounded by a garden (possible pool construction) with flowers, bushes, stone arches, lawns, a well and a garden shed. The villa was completely renovated in 2024; double glazing, solar panels, exposed beams in the living/dining room, exposed stonework, woodwork, electrical installation, etc. Come live in a charming location close to shops and road access. Agency fees payable by vendor - Monica LIVEUS - Agent commercial - EI - RSAC NICE 534 282 058
Property Features
- Villa
- Construction : 1975
- Surface Area 138,00 m2
- Land Size 1 543 m2
- 5 Rooms
- 2 Bedrooms
- 1 Bathroom
- 1 Shower Room
- 3 WC
- Garage
- Fireplace
- Heating : Individual
- Heating System : Radiator
- Heating Type : Electric
- Condo : no
- Energy performance diagnostic. : B (99)
- GHG : A (3)
About the price
Price: €790,000.
The agency commission is at the charge of the seller
Energy Consumption
Diagnosis made after July 1, 2021
Votre contact
MENDES Immobilier
114 Avenue Du Trois Septembre
06320 Cap-d'Ail